Skip main navigation
Closed
  • $240,000

    1012 40th St NE, Canton, OH 44714

    4beds
    2,578sqft
    Single Family Residence
    Built in 1969
    0.39 Acres Lot
    $327,000 Zestimate®
    $93/sqft
    $2,113 Estimated rent

    Home value

    $327,000

    $304,000 - $350,000

    $2,113/mo

    Zestimate® history
    Loading
    Loading...

    Owner options

    List your home for rent

    $2,113/mo

    Rent Zestimate®

    Find your next renter with Zillow Rental Manager. Plus, with online applications, you can quickly screen prospective tenants – for free.

    Learn more

    $2,113/mo

    Rent Zestimate®

    Refinance and save

    $1,651/mo

    Est. payment

    Refinancing to a lower rate could help reduce your monthly payments and save thousands over the life of the loan.

    See today's rates

    $1,651/mo

    Est. payment

    Explore your selling options

    Work with a Zillow partner agent

    Leverage their expertise and Zillow's premium Showcase listings to get your home seen by more buyers.

    Get started

    List with your own agent

    Get your home in front of millions of buyers by listing it on Zillow.

    Learn how to do it

    Sell it yourself

    Take full control of how buyers see your home on Zillow by listing For Sale by Owner (FSBO).

    List your home

    What's special

    Large eat-in kitchenNew well pumpLarge great roomFormal dining roomGas fireplaceLots of storage spaceAdditional space
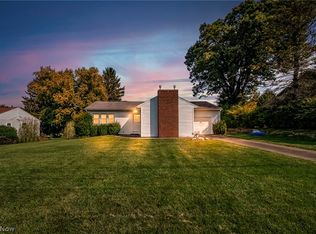
    Welcome to 1012 40th St NE - This beautiful Plain Township colonial home boasts of so much space to entertain. From the foyer, you'll be greeted by a family room with beautiful built-ins and so much natural light, next you'll enter the formal dining room with more built-ins to store all your entertaining dish-ware. Around the corner you'll find the large eat-in kitchen, with lots of storage space, a peninsula to sit at, AND additional space to have a nice size table. On the other side of the kitchen, is a beautiful large great room, with gas fireplace and cathedral ceilings. The first floor laundry room is large and open and could be used as a mudroom/walk in pantry if you wanted. Upstairs, you'll find 4 bedrooms and 2 full bathrooms. A little TLC needed , So much potential to make yours! Major Updates include: New Water Softener (2018), New Well Pump (2023) New Water Heater (2017) New roof (2022), New Garage Doors (2022), Cement Patio (2020), 20X10 Insulated Shed (2020). This home has only had 2 owners. It has been very well loved and cherished throughout the years! Located by Meadowlake Golf and Swim, and conveniently close access to route 62, shopping, restaurants and more!! One Year Home Warranty Included! This home is owner occupied please respect the privacy of the residents and do not disturb or walk around the property without an appointment.

    Zillow last checked:

    Listing updated:

    Listing Provided by:

    Stephanie R Viscounte 330-401-6910,

    Keller Williams Legacy Group Realty

    Bought with:

    Jonathan D Deremer, 2021000621

    RE/MAX Infinity

    Source: MLS Now,MLS#: 5007003MLS LogoOriginating MLS: Stark Trumbull Area REALTORS

    Facts & features

    Interior

    Bedrooms & bathrooms
    • Bedrooms: 4
    • Bathrooms: 3
    • Full bathrooms: 2
    • 1/2 bathrooms: 1
    • Main level bathrooms: 1
    Primary bedroom
    • Description: Flooring: Carpet
    • Level: Second
    • Dimensions: 12.00 x 23.00
    Bedroom
    • Level: Second
    Bedroom
    • Description: Flooring: Carpet
    • Level: Second
    Bedroom
    • Description: Flooring: Carpet
    • Level: Second
    • Dimensions: 11.00 x 15.00
    Bathroom
    • Level: Second
    • Dimensions: 10.00 x 10.00
    Bathroom
    • Description: Flooring: Laminate
    • Level: Second
    Dining room
    • Description: Flooring: Carpet
    • Features: Built-in Features
    • Level: First
    • Dimensions: 12.00 x 13.00
    Family room
    • Description: Flooring: Carpet
    • Features: Bookcases, Built-in Features
    • Level: First
    • Dimensions: 15.00 x 22.00
    Great room
    • Description: Flooring: Carpet
    • Features: Fireplace
    • Level: First
    • Dimensions: 14.00 x 21.00
    Kitchen
    • Description: Flooring: Linoleum
    • Features: Built-in Features
    • Level: First
    • Dimensions: 10.00 x 11.00
    Laundry
    • Description: Flooring: Carpet
    • Level: First
    Heating
    • Forced Air, Gas
    Cooling
    • Central Air
    Appliances
    • Included: Dryer, Dishwasher, Microwave, Range, Refrigerator, Water Softener, Washer
    • Laundry: Main Level
    Features
    • Built-in Features, Cathedral Ceiling(s), Double Vanity, Entrance Foyer, Pantry, Natural Woodwork
    • Windows: Double Pane Windows, Wood Frames
    • Basement: Full
    • Number of fireplaces: 1
    Interior area
    • Total structure area: 2,578
    • Total interior livable area: 2,578 sqft
    • Finished area above ground: 2,578

    Property

    Parking
    • Total spaces: 2
    • Parking features: Attached, Concrete, Drain, Electricity, Garage, Garage Door Opener, Paved, Garage Faces Side
    • Attached garage spaces: 2
    Features
    • Levels: Two
    • Stories: 2
    • Patio & porch: Front Porch, Patio
    Lot
    • Size: 0.39 Acres
    • Features: Dead End
    Details
    • Parcel number: 05209102

    Construction

    Type & style
    • Home type: SingleFamily
    • Architectural style: Colonial
    • Property subtype: Single Family Residence
    Materials
    • Brick, Vinyl Siding
    • Roof: Asphalt,Fiberglass
    Condition
    • Year built: 1969

    Utilities & green energy

    • Sewer: Public Sewer
    • Water: Well

    Community & neighborhood

    Location
    • Region: Canton
    • Subdivision: Meadow View

    Price history

    DateEventPrice
    2/9/2024Sold$240,000-4%$93/sqft
    Source: MLS Now #5007003 Report a problem
    2/2/2024Pending sale$249,900$97/sqft
    Source: MLS Now #5007003 Report a problem
    1/9/2024Contingent$249,900$97/sqft
    Source: MLS Now #5007003 Report a problem
    1/8/2024Pending sale$249,900-10.7%$97/sqft
    Source: MLS Now #5007003 Report a problem
    12/10/2023Price change$279,900-3.4%$109/sqft
    Source: MLS Now #4506424 Report a problem
    12/1/2023Listed for sale$289,900+82.3%$112/sqft
    Source: MLS Now #4506424 Report a problem
    2/27/1998Sold$159,000$62/sqft
    Source: Public Record Report a problem

    Public tax history

    YearProperty taxesTax assessment
    2024$4,639 +50.3%$121,980 +107.7%
    2023$3,086 +1.5%$58,730
    2022$3,041 -2.3%$58,730
    2021$3,111 +5.4%$58,730 +14.2%
    2020$2,952 $51,420
    2019$2,952 $51,420
    2018$2,952 -1.2%$51,420 +7.5%
    2017$2,986 +3.9%$47,850 +4%
    2016$2,875 +3.5%$46,030
    2015$2,779 $46,030 +1.5%
    2014$2,779 +85.6%$45,330
    2013$1,497 $45,330
    2012-- $45,330 -8.4%
    2011-- $49,490 -0.1%
    2010-- $49,560
    2009$2,459 +12%--
    2008$2,196 -0.9%--
    2007$2,215 -13.2%--
    2005$2,553 -2.5%--
    2004$2,618 +1%--
    2003$2,591 +7.2%--
    2002$2,418 +15.2%--
    2001$2,099 +4.2%--
    2000$2,014 --

    Find assessor info on the county website

    Neighborhood: 44714

    Nearby schools

    GreatSchools rating
    Schools provided by the listing agent
    • District: Plain LSD - 7615

    Source: MLS Now. This data may not be complete. We recommend contacting the local school district to confirm school assignments for this home.

    Get a cash offer in 3 minutes
    Find out how much your home could sell for in as little as 3 minutes with a no-obligation cash offer.
    Estimated market value
    $327,000
    Get a cash offer in 3 minutes
    Find out how much your home could sell for in as little as 3 minutes with a no-obligation cash offer.
    Estimated market value
    $327,000