Skip main navigation
Off market
  • $338,100

    1012 9th Ave SE, Altoona, IA 50009

    4beds
    3baths
    1,607sqft
    SingleFamily
    Built in 2001
    8,712 Square Feet Lot
    $338,100 Zestimate®
    $210/sqft
    $2,278 Estimated rent

    Home value

    $338,100

    $321,000 - $355,000

    $2,278/mo

    Zestimate® history
    Loading
    Loading...

    Owner options

    List your home for rent

    $2,278/mo

    Rent Zestimate®

    Find your next renter with Zillow Rental Manager. Plus, with online applications, you can quickly screen prospective tenants – for free.

    Learn more

    $2,278/mo

    Rent Zestimate®

    Refinance and save

    $2,264/mo

    Est. payment

    Refinancing to a lower rate could help reduce your monthly payments and save thousands over the life of the loan.

    See today's rates

    $2,264/mo

    Est. payment

    Explore your selling options

    Work with a Zillow partner agent

    Leverage their expertise and Zillow's premium Showcase listings to get your home seen by more buyers.

    Get started

    List with your own agent

    Get your home in front of millions of buyers by listing it on Zillow.

    Learn how to do it

    Sell it yourself

    Take full control of how buyers see your home on Zillow by listing For Sale by Owner (FSBO).

    List your home

    What's special

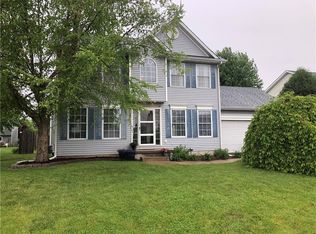
    Immaculate 2 Sty W/Numerous Updates & A Wonderful Neighborhood Location Make This Home A Must See! You'll Be Welcomed Right From The Start W/The Low Maintenance Exterior & Front Porch Entry. The Functional Open Floor Plan Starts W/A Flex Rm Ideal For Either An Office, Formal Dining Or Living Rm. The Kitchen Is Made For Entertaining W/Plenty of Cabinets, Granite Counters, A Center Island & All The Appliances Stay. The Eat In Kitchen Area, W/Access To The Backyard, Is Perfect For Gathering & Open To The Oversized Family Rm W/Vaulted Ceiling & Gas Fireplace Complimented W/Bookcase Built-Ins W/Storage. A Half Bath Plus A Laundry/Mudroom Complete The Main Lvl. Upstairs Holds 3 Bdrms & 2 Full Baths, Including The Spacious Master Suite W/Tray Ceiling, Private Bath W/Dual Vanity & Walk In Closet. The Finished Lower Lvl Has A 2nd Family Rm W/Wet Bar, 4th Bdrm & 4th Bath. Enjoy The Recent Updates Incl Carpet, Laminate Wood Floors, Granite Kitchen & Bath Tops, A 15X18 Deck, Lighting & More!

    This property is off market, which means it's not currently listed for sale or rent on Zillow. This may be different from what's available on other websites or public sources.

    Facts & features

    Interior

    Bedrooms & bathrooms
    • Bedrooms: 4
    • Bathrooms: 3.5
    Heating
    • Forced air
    Cooling
    • Central
    Features
    • Basement: Finished
    • Has fireplace: Yes
    Interior area
    • Total interior livable area: 1,607 sqft

    Property

    Parking
    • Parking features: Garage - Attached
    Features
    • Exterior features: Other
    Lot
    • Size: 8,712 sqft
    Details
    • Parcel number: 17100360173008

    Construction

    Type & style
    • Home type: SingleFamily
    • Architectural style: Conventional
    Materials
    • Foundation: Concrete
    • Roof: Asphalt
    Condition
    • Year built: 2001

    Community & neighborhood

    Location
    • Region: Altoona

    Price history

    DateEventPrice
    3/15/2013Sold$183,750-3.2%$114/sqft
    Source: DMMLS #407768 Report a problem
    9/20/2012Price change$189,900-1.4%$118/sqft
    Source: RE/MAX OPPORTUNITIES #406932 Report a problem
    9/1/2012Price change$192,500-1.2%$120/sqft
    Source: RE/MAX OPPORTUNITIES #401802 Report a problem
    7/21/2012Price change$194,900-1.3%$121/sqft
    Source: RE/MAX OPPORTUNITIES #401802 Report a problem
    5/28/2012Listed for sale$197,500+25.8%$123/sqft
    Source: RE/MAX OPPORTUNITIES #401802 Report a problem
    3/19/2001Sold$157,000$98/sqft
    Source: Public Record Report a problem

    Public tax history

    YearProperty taxesTax assessment
    2025$5,062 +2.3%$325,100 +9.2%
    2024$4,946 +1.9%$297,600
    2023$4,856 +1.3%$297,600 +20.5%
    2022$4,794 +7.1%$246,900
    2021$4,476 +1.8%$246,900 +12.2%
    2020$4,398 +6.7%$220,000
    2019$4,122 0%$220,000 +8.5%
    2018$4,124 $202,800
    2017$4,124 +1%$202,800 +10.7%
    2016$4,084 $183,200
    2015$4,084 -2.9%$183,200 -1.9%
    2014$4,204 $186,700
    2013-- $186,700 -8.5%
    2012-- $204,000
    2011-- $204,000 +7.1%
    2010-- $190,500
    2009-- $190,500 +2%
    2008-- $186,700
    2007-- $186,700 -2.1%
    2006-- $190,800
    2005-- $190,800 +7.8%
    2003-- $177,020 +15.2%
    2002-- $153,600 +298.4%
    2001-- $38,550

    Find assessor info on the county website

    Neighborhood: 50009

    Nearby schools

    GreatSchools rating
    Schools provided by the listing agent
    • District: Southeast Polk

    Source: The MLS. This data may not be complete. We recommend contacting the local school district to confirm school assignments for this home.

    Get pre-qualified for a loan
    At Zillow Home Loans, we can pre-qualify you in as little as 5 minutes with no impact to your credit score.

    An equal housing lender. NMLS #10287.

    Sell for more on Zillow
    Get a Zillow Showcase℠ listing at no additional cost and you could sell for .
    $338,100
    2% more
    +$6,762
    With Zillow Showcase(estimated)
    $344,862