Skip main navigation
Off market
  • $1,347,600

    1012 Asbury Way, Mountain View, CA 94043

    2beds
    1,225sqft
    Townhouse
    Built in 1988
    1,276 Square Feet Lot
    $1,347,600 Zestimate®
    $1,100/sqft
    $4,553 Estimated rent

    Home value

    $1,347,600

    $1.25M - $1.46M

    $4,553/mo

    Zestimate® history
    Loading
    Loading...

    Owner options

    List your home for rent

    $4,553/mo

    Rent Zestimate®

    Find your next renter with Zillow Rental Manager. Plus, with online applications, you can quickly screen prospective tenants – for free.

    Learn more

    $4,553/mo

    Rent Zestimate®

    Refinance and save

    $8,873/mo

    Est. payment

    Refinancing to a lower rate could help reduce your monthly payments and save thousands over the life of the loan.

    See today's rates

    $8,873/mo

    Est. payment

    Explore your selling options

    Work with a Zillow partner agent

    Leverage their expertise and Zillow's premium Showcase listings to get your home seen by more buyers.

    Get started

    List with your own agent

    Get your home in front of millions of buyers by listing it on Zillow.

    Learn how to do it

    Sell it yourself

    Take full control of how buyers see your home on Zillow by listing For Sale by Owner (FSBO).

    List your home

    What's special

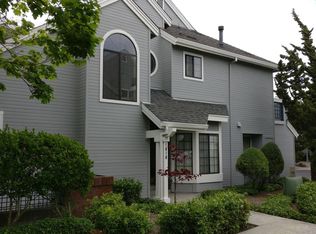
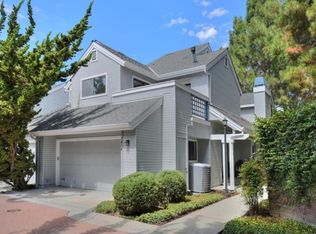
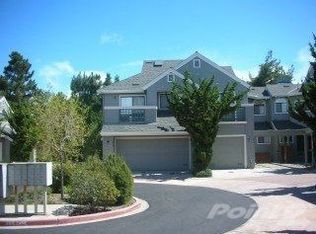
    Beautiful townhouse style home in Mountain View's West Court community. Thoughtfully arranged open floor plan features high ceilings, 2 bedrooms and 2.5 bathrooms. Kitchen features granite countertops and stainless appliances. Gas oven/range with exhaust hood. Large, en-suite master with 2 closets. Dual sinks and large soaking tub in master. Raised panel doors, brand new paint and fresh carpet. Gorgeous laminate wood flooring. 4 different patio/balcony areas, including one off each bedroom. Ceiling fan, skylight, and recessed lighting. Air conditioning. Lots of natural light. Close to freeways (85, 101, Central Expwy), Castro street dining and civic center, Google, and CalTrain. Attached, 1 car garage and dedicated 1 car carport. HOA dues: $365 per month. Cool off and relax in the pool and spa. (Please note that the HOA is painting the exterior of the entire complex over the next 2-3 months. Orange spray paint on exterior represents wood that's been marked for repair/replacement.)

    This property is off market, which means it's not currently listed for sale or rent on Zillow. This may be different from what's available on other websites or public sources.
    Facts & features

    Interior

    Bedrooms & bathrooms
    • Bedrooms: 2
    • Bathrooms: 3
    • Full bathrooms: 2
    • 1/2 bathrooms: 1
    Heating
    • Other
    Cooling
    • None
    Appliances
    • Included: Dishwasher, Range / Oven, Refrigerator
    • Laundry: In Garage, Washer / Dryer, Electricity Hookup (220V)
    Features
    • Flooring: Tile, Carpet, Hardwood
    • Has fireplace: Yes
    Interior area
    • Total interior livable area: 1,225 sqft

    Property

    Parking
    • Parking features: Garage - Attached
    Lot
    • Size: 1,276 sqft
    Details
    • Parcel number: 15055013

    Construction

    Type & style
    • Home type: Townhouse
    Materials
    • wood frame
    • Roof: Other
    Condition
    • Year built: 1988

    Utilities & green energy

    • Utilities for property: Public Utilities

    Community & neighborhood

    Security
    • Security features: Security Alarm
    Location
    • Region: Mountain View

    HOA & financial

    HOA
    • Has HOA: Yes
    • HOA fee: $365 monthly

    Other

    Other facts
    • Amenities Misc.: High Ceiling
    • Bathroom: Shower over Tub - 1, Tile, Double Sinks, Updated Bath, Master - Oversized Tub
    • Family Room: No Family Room
    • Listing Class: Residential
    • Garage Parking Features: Attached Garage, Carport
    • Laundry: In Garage, Washer / Dryer, Electricity Hookup (220V)
    • Lot Size Area Maximum Units: Square Feet
    • Lot Size Area Minimum Units: Square Feet
    • Fireplaces: Gas Log, Living Room
    • Roof: Composition
    • Structure SqFt Source: Assessor
    • Flooring: Tile, Laminate, Carpet
    • Kitchen: Microwave, Dishwasher, Oven Range - Gas, Exhaust Fan, Refrigerator
    • Foundation: Concrete Slab
    • Water: Public
    • Association Fees Include: Reserves, Roof, Common Area Electricity, Exterior Painting, Garbage, Spa, or Tennis, Management Fee, Common Area Gas, Insurance - Common Area, Maintenance - Common Area, Landscaping / Gardening, Pool
    • Listing Type: Exclusive Right to Sell
    • Utilities: Public Utilities
    • Sewer Septic: Sewer - Public
    • Heating: Central Forced Air - Gas
    • Security Features: Security Alarm
    • Dining Room: Dining Area
    • HOA Exist Y/N: 1
    • HOA Fee: 365
    • Additional Listing Info: Not Applicable
    • Cooling: Central AC
    • Pool: Pool - In Ground, Spa - In Ground
    • HOA Fee Frequency: Monthly

    Price history

    DateEventPrice
    1/22/2024Listing removed--
    Source: Zillow Rentals Report a problem
    1/18/2024Listed for rent$4,200$3/sqft
    Source: Zillow Rentals Report a problem
    10/12/2021Sold$376,500-71.9%$307/sqft
    Source: Public Record Report a problem
    7/28/2017Sold$1,340,000+11.8%$1,094/sqft
    Source: Public Record Report a problem
    6/9/2017Pending sale$1,199,000$979/sqft
    Source: Intero Real Estate Services #ML81654775 Report a problem
    6/6/2017Listed for sale$1,199,000+48.9%$979/sqft
    Source: Intero Real Estate Services #ML81654775 Report a problem
    9/6/2013Sold$805,000+7.5%$657/sqft
    Source: Agent Provided Report a problem
    8/4/2013Listed for sale$749,000+15.2%$611/sqft
    Source: Keller Williams Realty PA Report a problem
    5/21/2010Sold$650,000+1.9%$531/sqft
    Source: Public Record Report a problem
    4/3/2010Listed for sale$638,000-0.2%$521/sqft
    Source: Intero Client Services #81015625 Report a problem
    2/26/2010Listing removed$639,000$522/sqft
    Source: Intero Client Services #80954317 Report a problem
    2/6/2010Price change$639,000-1.5%$522/sqft
    Source: Intero Client Services #80954317 Report a problem
    11/23/2009Listed for sale$649,000+18%$530/sqft
    Source: Visual Tour #80954317 Report a problem
    8/15/2003Sold$550,000$449/sqft
    Source: Public Record Report a problem

    Public tax history

    YearProperty taxesTax assessment
    2025$17,957 -0.6%$1,524,684 +2%
    2024$18,066 +1.3%$1,494,790 +2%
    2023$17,831 +5.5%$1,465,482 +7.4%
    2022$16,908 +3.4%$1,365,000 +3%
    2021$16,351 +10.7%$1,325,000 +11.3%
    2020$14,775 $1,190,000 -12.9%
    2019$14,775 -9.6%$1,366,800 +2%
    2018$16,344 $1,340,000 +57.6%
    2017$16,344 +61.6%$850,274 +2%
    2016$10,116 +5.6%$833,602 +1.5%
    2015$9,576 +1.2%$821,082 +2%
    2014$9,459 $805,000 +18.1%
    2013-- $681,348 +2%
    2012-- $667,990 +2%
    2011-- $654,894 +8.1%
    2010-- $605,803 -0.2%
    2009-- $607,243 +2%
    2008-- $595,337 +2%
    2007-- $583,664 +2%
    2006-- $572,220 +2%
    2005-- $561,000 +2%
    2004-- $550,000 +86.9%
    2003-- $294,304 +2%
    2002-- $288,534 +2%
    2001-- $282,877

    Find assessor info on the county website

    Neighborhood: 94043

    Nearby schools

    GreatSchools rating
    Schools provided by the listing agent
    • Elementary: Theuerkauf Elementary
    • Middle: Crittenden Middle
    • High: Los Altos High
    • District: Whisman Elementary

    Source: The MLS. This data may not be complete. We recommend contacting the local school district to confirm school assignments for this home.

    Get a cash offer in 3 minutes
    Find out how much your home could sell for in as little as 3 minutes with a no-obligation cash offer.
    Estimated market value
    $1,347,600
    Get a cash offer in 3 minutes
    Find out how much your home could sell for in as little as 3 minutes with a no-obligation cash offer.
    Estimated market value
    $1,347,600