This home is truly extraordinary for the area. This home has a THEATER, HUGE PATIO, 2 DRY BARS. This house is perfect for entertaining. It has 4 bedrooms 2 full baths 1 half bath. The master bedroom has his and hers walk-in closets, a walk-in shower with a ceiling showerhead, and a living area in the bedroom. The room is massive and has everything you could want even an accent wall. Everything is updated and stunning with modern touches throughout the whole house with the countertops featuring quartz, granite, and more. This home is ready for the new owners to enjoy. ( FOUNDATION
FIXED IN 2024 WITH LIFETIME WARRANTY)
Sold
Price Unknown
1012 Ashmount Ln, Arlington, TX 76017
4beds
2,325sqft
Single Family Residence
Built in 1986
8,319 Square Feet Lot
$342,200 Zestimate®
$--/sqft
$2,528 Estimated rent
Home value
$342,200
$325,000 - $359,000
$2,528/mo
Zestimate® history
Owner options
List your home for rent
$2,528/mo
Rent Zestimate®
Find your next renter with Zillow Rental Manager. Plus, with online applications, you can quickly screen prospective tenants – for free.
$2,528/mo
Rent Zestimate®
Refinance and save
Refinancing to a lower rate could help reduce your monthly payments and save thousands over the life of the loan.
Explore your selling options
Work with a Zillow partner agent
Leverage their expertise and Zillow's premium Showcase listings to get your home seen by more buyers.
Get startedList with your own agent
Get your home in front of millions of buyers by listing it on Zillow.
Learn how to do itSell it yourself
Take full control of how buyers see your home on Zillow by listing For Sale by Owner (FSBO).
List your homeWhat's special
Zillow last checked:
Listing updated:
Listed by:
Bryan Machaen 682-472-6546,
Ready Real Estate LLC 817-569-8200
Bought with:
Josh Mills
Relo Radar
Source: NTREIS,MLS#: 20471394
Facts & features
Interior
Bedrooms & bathrooms
- Bedrooms: 4
- Bathrooms: 3
- Full bathrooms: 2
- 1/2 bathrooms: 1
Heating
- Central, Fireplace(s)
Cooling
- Central Air, Ceiling Fan(s)
Appliances
- Included: Dishwasher, Electric Oven, Electric Range, Disposal, Microwave, Vented Exhaust Fan
- Laundry: Common Area, Washer Hookup, Electric Dryer Hookup, Laundry in Utility Room
Features
- Dry Bar, Decorative/Designer Lighting Fixtures, Eat-in Kitchen, Granite Counters, High Speed Internet, Pantry, Walk-In Closet(s)
- Flooring: Bamboo, Hardwood, Wood
- Has basement: No
- Number of fireplaces: 1
- Fireplace features: Electric, Living Room
Interior area
- Total interior livable area: 2,325 sqft
Property
Parking
- Parking features: Driveway, Outside, On Street
- Has uncovered spaces: Yes
Features
- Levels: Two
- Stories: 2
- Patio & porch: Rear Porch, Other, Covered
- Exterior features: Lighting, Private Yard, Rain Gutters, Storage
- Pool features: None
- Fencing: Back Yard,Fenced,Full,High Fence
Lot
- Size: 8,319 Square Feet
- Residential vegetation: Grassed
Details
- Additional structures: Storage
- Parcel number: 05188792
- Other equipment: Call Listing Agent, Home Theater
Construction
Type & style
- Home type: SingleFamily
- Architectural style: Detached
- Property subtype: Single Family Residence
Materials
- Brick, Rock, Stone, Wood Siding
- Foundation: Slab
Condition
- Year built: 1986
Utilities & green energy
- Sewer: Public Sewer
- Water: Public
- Utilities for property: Cable Available, Electricity Available, Electricity Connected, Phone Available, Sewer Available, Separate Meters, Water Available
Community & HOA
Community
- Features: Playground, Park, Curbs, Sidewalks
- Security: Carbon Monoxide Detector(s), Fire Alarm, Smoke Detector(s)
- Subdivision: Collingwood Village
HOA
- Has HOA: No
Location
- Region: Arlington
Financial & listing details
- Tax assessed value: $318,161
- Annual tax amount: $6,174
- Date on market: 11/7/2023
- Cumulative days on market: 100 days
- Listing terms: Cash,Conventional,FHA,See Agent,VA Loan
- Electric utility on property: Yes
Price history
| Date | Event | Price |
|---|---|---|
| 4/5/2024 | Sold | -- |
Source: NTREIS #20471394 Report a problem | ||
| 3/12/2024 | Pending sale | $360,000$155/sqft |
Source: NTREIS #20471394 Report a problem | ||
| 3/8/2024 | Contingent | $360,000$155/sqft |
Source: NTREIS #20471394 Report a problem | ||
| 3/4/2024 | Price change | $360,000-4%$155/sqft |
Source: NTREIS #20471394 Report a problem | ||
| 3/1/2024 | Listed for sale | $375,000$161/sqft |
Source: NTREIS #20471394 Report a problem | ||
| 2/14/2024 | Pending sale | $375,000$161/sqft |
Source: NTREIS #20471394 Report a problem | ||
| 2/7/2024 | Contingent | $375,000$161/sqft |
Source: NTREIS #20471394 Report a problem | ||
| 1/3/2024 | Price change | $375,000-3.7%$161/sqft |
Source: NTREIS #20471394 Report a problem | ||
| 12/21/2023 | Price change | $389,500-0.1%$168/sqft |
Source: NTREIS #20471394 Report a problem | ||
| 11/30/2023 | Price change | $390,000-2.5%$168/sqft |
Source: NTREIS #20471394 Report a problem | ||
| 11/27/2023 | Price change | $399,999-1.2%$172/sqft |
Source: NTREIS #20471394 Report a problem | ||
| 11/7/2023 | Listed for sale | $405,000$174/sqft |
Source: NTREIS #20471394 Report a problem | ||
Public tax history
| Year | Property taxes | Tax assessment |
|---|---|---|
| 2025 | $7,127 +63.9% | $318,161 |
| 2024 | $4,348 +9.7% | $318,161 +3.4% |
| 2023 | $3,964 -17.6% | $307,734 +21.6% |
| 2022 | $4,811 +2% | $253,103 +8.8% |
| 2021 | $4,717 +9.3% | $232,571 +6% |
| 2020 | $4,314 +10.3% | $219,458 +6.9% |
| 2019 | $3,911 +7.3% | $205,244 +34.5% |
| 2018 | $3,646 +10.3% | $152,559 -6.4% |
| 2017 | $3,305 +11.4% | $163,038 +11.6% |
| 2016 | $2,967 +15.4% | $146,131 +13.1% |
| 2015 | $2,571 | $129,261 +24.1% |
| 2014 | $2,571 | $104,200 |
| 2013 | -- | $104,200 +0.7% |
| 2012 | -- | $103,500 -4.1% |
| 2011 | -- | $107,900 -0.3% |
| 2010 | -- | $108,200 -5.6% |
| 2009 | -- | $114,600 |
| 2008 | -- | $114,600 +5.1% |
| 2007 | -- | $109,000 |
| 2006 | -- | $109,000 |
| 2005 | -- | $109,000 |
| 2004 | -- | $109,000 +2.6% |
| 2003 | -- | $106,200 +5.4% |
| 2002 | -- | $100,800 +6.7% |
| 2001 | -- | $94,500 +10% |
| 2000 | -- | $85,900 |
Find assessor info on the county website
Neighborhood: Southeast
Nearby homes
- $281,5003 bd2 ba1.5k sqft1010 Ashmount Ln, Arlington, TX 76017Off Market

- $258,1003 bd2 ba1.4k sqft1014 Ashmount Ln, Arlington, TX 76017Off Market
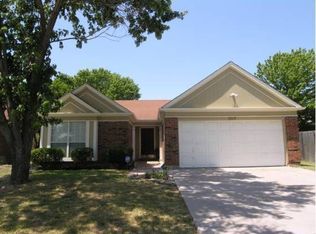
- $251,4003 bd2 ba1.4k sqft1028 Danforth Ct, Arlington, TX 76017Off Market
- $273,8003 bd2 ba1.4k sqft1026 Danforth Ct, Arlington, TX 76017Off Market
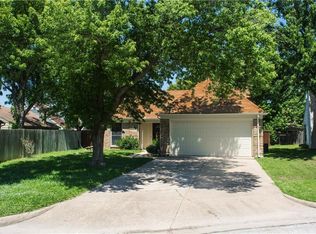
- $249,5003 bd2 ba1.4k sqft1008 Ashmount Ln, Arlington, TX 76017Off Market
- $257,9003 bd2 ba1.4k sqft1030 Danforth Ct, Arlington, TX 76017Off Market
- $244,5003 bd2 ba1.2k sqft1006 Danforth Ct, Arlington, TX 76017Off Market
- $271,8003 bd3 ba1.6k sqft1008 Danforth Ct, Arlington, TX 76017Off Market
Nearby schools
GreatSchools rating
- 5/10Glenn Harmon Elementary SchoolGrades: PK-4Distance: 0.2 mi
- 5/10T A Howard Middle SchoolGrades: 7-8Distance: 2.5 mi
- 5/10Summit High SchoolGrades: 9-12Distance: 2.3 mi
Schools provided by the listing agent
- Elementary: Harmon
- Middle: Howard
- High: Summit
- District: Mansfield ISD
Source: NTREIS. This data may not be complete. We recommend contacting the local school district to confirm school assignments for this home.
Get a cash offer in 3 minutes
Find out how much your home could sell for in as little as 3 minutes with a no-obligation cash offer.
Estimated market value
$342,200
Get a cash offer in 3 minutes
Find out how much your home could sell for in as little as 3 minutes with a no-obligation cash offer.
Estimated market value
$342,200
- Texas
- Tarrant County
- Arlington
- 76017
- Southeast
- 1012 Ashmount Ln
