!!! THE EVERYTHING HOUSE !!!
If you've been searching for the complete package, you have found it.
Set on over an acre in a breathtaking, tree-lined setting with a deep creek as its backdrop, this exceptional home offers the perfect blend of luxury, privacy, and functionality.
Designed to live primarily as a one-story home, it features four bedrooms on the main level, including a serene primary suite overlooking the creek and resort-style pool. The beautifully updated interior showcases a sophisticated mid-century modern aesthetic, remodeled bathrooms, study, sunroom -music or card room and a gourmet kitchen designed for both everyday living and entertaining.
Additional amenities include a dedicated media room, exercise room, a spacious four-car garage, and exceptional indoor-outdoor living. Step outside to enjoy the sparkling pool, inviting fire pit, and peaceful grounds surrounded by mature trees.
A standout feature is the attached yet completely private guest quarters, offering its own entrance and private garage. Upstairs, the guest residence includes a living room with fireplace, second full kitchen, second utility room, an upstairs primary bedroom with bath , and an enormous walk-in closet that could easily be reconfigured to create another upstairs bedroom.
Impeccably maintained and in stunning condition, this is a rare property that truly has it all.
This isn't just a house—it is THE EVERYTHING HOUSE.
Sold
Price Unknown
1012 Balboa Way, Plano, TX 75075
5beds
5,796sqft
Single Family Residence
Built in 2000
1.05 Acres Lot
$1,443,900 Zestimate®
$--/sqft
$7,755 Estimated rent
Home value
$1,443,900
Estimated sales range
Not available
$7,755/mo
Zestimate® history
Owner options
List your home for rent
$7,755/mo
Rent Zestimate®
Find your next renter with Zillow Rental Manager. Plus, with online applications, you can quickly screen prospective tenants – for free.
$7,755/mo
Rent Zestimate®
Refinance and save
Refinancing to a lower rate could help reduce your monthly payments and save thousands over the life of the loan.
Explore your selling options
Work with a Zillow partner agent
Leverage their expertise and Zillow's premium Showcase listings to get your home seen by more buyers.
Get startedList with your own agent
Get your home in front of millions of buyers by listing it on Zillow.
Learn how to do itSell it yourself
Take full control of how buyers see your home on Zillow by listing For Sale by Owner (FSBO).
List your homeWhat's special
Sparkling poolSophisticated mid-century modern aestheticExercise roomBeautifully updated interiorRemodeled bathroomsExceptional indoor-outdoor livingInviting fire pit
Zillow last checked:
Listing updated:
Listed by:
Dona Timm 0282394 972-333-3370,
Coldwell Banker Realty Plano 972-596-9100,
Marni Berman 0727890 214-215-0850,
Coldwell Banker Realty Plano
Bought with:
Dona Timm, 0282394
Coldwell Banker Realty Plano
Source: NTREIS,MLS#: 21309700
Facts & features
Interior
Bedrooms & bathrooms
- Bedrooms: 5
- Bathrooms: 6
- Full bathrooms: 5
- 1/2 bathrooms: 1
Primary bedroom
- Features: Closet Cabinetry, Dual Sinks, En Suite Bathroom, Linen Closet, Sitting Area in Primary, Separate Shower, Walk-In Closet(s)
- Level: First
- Dimensions: 18 x 17
Primary bedroom
- Features: Closet Cabinetry, Ceiling Fan(s), En Suite Bathroom, Separate Shower, Walk-In Closet(s)
- Level: First
- Dimensions: 14 x 12
Primary bedroom
- Features: Closet Cabinetry, Ceiling Fan(s), En Suite Bathroom, Linen Closet, Sitting Area in Primary, Separate Shower, Walk-In Closet(s)
- Level: Second
- Dimensions: 16 x 13
Bedroom
- Features: Built-in Features, Ceiling Fan(s), En Suite Bathroom
- Level: First
- Dimensions: 12 x 11
Bonus room
- Features: Built-in Features, Closet Cabinetry
- Level: Second
- Dimensions: 14 x 13
Breakfast room nook
- Features: Breakfast Bar, Built-in Features, Eat-in Kitchen, Granite Counters, Kitchen Island, Pantry
- Level: First
- Dimensions: 10 x 12
Dining room
- Level: First
- Dimensions: 14 x 14
Family room
- Features: Built-in Features, Fireplace
- Level: First
- Dimensions: 17 x 16
Game room
- Features: Built-in Features, Ceiling Fan(s), Other
- Level: First
- Dimensions: 26 x 12
Other
- Features: Closet Cabinetry, Ceiling Fan(s), Fireplace, Walk-In Closet(s)
- Level: Second
- Dimensions: 18 x 14
Kitchen
- Features: Breakfast Bar, Built-in Features, Butler's Pantry, Dual Sinks, Eat-in Kitchen, Galley Kitchen, Granite Counters, Kitchen Island, Pantry, Stone Counters
- Level: First
- Dimensions: 25 x 20
Kitchen
- Features: Breakfast Bar, Built-in Features, Galley Kitchen, Granite Counters, Pantry, Solid Surface Counters, Sink
- Level: Second
- Dimensions: 13 x 10
Laundry
- Features: Built-in Features, Utility Sink
- Level: Second
- Dimensions: 8 x 6
Living room
- Features: Built-in Features, Ceiling Fan(s), Fireplace
- Level: First
- Dimensions: 26 x 24
Living room
- Features: Built-in Features, Ceiling Fan(s), Fireplace
- Level: Second
- Dimensions: 18 x 14
Media room
- Features: Built-in Features, Ceiling Fan(s)
- Level: First
- Dimensions: 17 x 16
Office
- Features: Built-in Features, Ceiling Fan(s)
- Level: First
- Dimensions: 13 x 12
Sunroom
- Level: First
- Dimensions: 13 x 11
Utility room
- Features: Built-in Features, Dual Sinks, Other, Pantry, Utility Room, Utility Sink
- Level: First
- Dimensions: 10 x 8
Heating
- Central, ENERGY STAR/ACCA RSI Qualified Installation, ENERGY STAR Qualified Equipment, Fireplace(s), Natural Gas, Zoned
Cooling
- Central Air, Ceiling Fan(s), Electric, ENERGY STAR Qualified Equipment, Multi Units, Zoned
Appliances
- Included: Some Gas Appliances, Built-In Gas Range, Built-In Refrigerator, Convection Oven, Double Oven, Dishwasher, Electric Cooktop, Electric Oven, Electric Range, Electric Water Heater, Gas Cooktop, Disposal, Gas Range, Gas Water Heater, Ice Maker, Microwave, Plumbed For Gas, Range, Refrigerator, Some Commercial Grade, Tankless Water Heater
- Laundry: Common Area, Washer Hookup, Dryer Hookup, ElectricDryer Hookup, Laundry in Utility Room, Other, Stacked
Features
- Wet Bar, Built-in Features, Cedar Closet(s), Chandelier, Cathedral Ceiling(s), Dry Bar, Decorative/Designer Lighting Fixtures, Double Vanity, Eat-in Kitchen, Granite Counters, High Speed Internet, In-Law Floorplan, Kitchen Island, Multiple Master Suites, Open Floorplan, Other, Pantry, Cable TV, Vaulted Ceiling(s), Natural Woodwork, Walk-In Closet(s)
- Flooring: Carpet, Ceramic Tile, Granite, Hardwood, Stone, Tile, Wood
- Windows: Bay Window(s), Skylight(s), Window Coverings
- Has basement: No
- Number of fireplaces: 3
- Fireplace features: Den, Dining Room, Family Room, Gas, Gas Log, Gas Starter, Great Room, Living Room, Masonry, Outside, Raised Hearth, See Remarks, Stone, Wood Burning, Recreation Room
Interior area
- Total interior livable area: 5,796 sqft
Property
Parking
- Total spaces: 4
- Parking features: Additional Parking, Assigned, Boat, Concrete, Covered, Door-Multi, Direct Access, Door-Single, Driveway, Epoxy Flooring, Enclosed, Garage Faces Front, Garage, Golf Cart Garage, Garage Door Opener, Guest, Heated Garage, Inside Entrance, Kitchen Level, Lighted
- Attached garage spaces: 4
Accessibility
- Accessibility features: Accessible Full Bath, Accessible Bedroom, Accessible Kitchen, Smart Technology, Accessible Doors, Accessible Entrance
Features
- Levels: One and One Half,Multi/Split
- Stories: 1
- Patio & porch: Rear Porch, Deck, Front Porch, Patio, Side Porch, See Remarks, Terrace, Wrap Around, Balcony, Covered
- Exterior features: Balcony, Courtyard, Dog Run, Garden, Outdoor Living Area, Private Yard, Rain Gutters, Fire Pit
- Has private pool: Yes
- Pool features: Fenced, Gunite, Heated, In Ground, Lap, Outdoor Pool, Other, Pool, Private, Pool Sweep, Pool/Spa Combo, Salt Water, Water Feature, Community
- Fencing: Fenced,High Fence,Invisible,Metal,Other,Perimeter,Wrought Iron
- Has view: Yes
- View description: Park/Greenbelt, Water
- Has water view: Yes
- Waterfront features: Creek, Waterfront
Lot
- Size: 1.05 Acres
- Dimensions: 256 x 228CREEK
- Features: Back Yard, Cul-De-Sac, Backs to Greenbelt/Park, Greenbelt, Interior Lot, Lawn, Landscaped, Native Plants, Other, Many Trees, Subdivision, Sprinkler System, Waterfront, Retaining Wall
- Residential vegetation: Grassed, Wooded
Details
- Additional structures: Kennel/Dog Run, Second Garage, Garage(s), Guest House, Outdoor Kitchen, Other, Second Residence, Residence, RV/Boat Storage, See Remarks, Workshop
- Parcel number: R037900202701
- Other equipment: Call Listing Agent, Home Theater
Construction
Type & style
- Home type: SingleFamily
- Architectural style: Contemporary/Modern,Mid-Century Modern,Other,Ranch,Split Level,Traditional,Detached
- Property subtype: Single Family Residence
Materials
- Brick
- Foundation: Slab
- Roof: Composition
Condition
- Year built: 2000
Utilities & green energy
- Sewer: Public Sewer
- Water: Public
- Utilities for property: Electricity Available, Electricity Connected, Natural Gas Available, Overhead Utilities, Phone Available, Sewer Available, Separate Meters, See Remarks, Water Available, Cable Available
Green energy
- Energy efficient items: Appliances, HVAC, Insulation, Roof, Rain/Freeze Sensors, Thermostat, Water Heater
- Water conservation: Water-Smart Landscaping
Community & HOA
Community
- Features: Fishing, Other, Park, Pool, Trails/Paths, Curbs, Sidewalks
- Security: Prewired, Security System Owned, Security System, Smoke Detector(s), Security Lights, Wireless
- Subdivision: Pitman Creek Estates 1
HOA
- Has HOA: No
Location
- Region: Plano
Financial & listing details
- Tax assessed value: $1,083,305
- Annual tax amount: $18,500
- Date on market: 6/26/2026
- Cumulative days on market: 1 day
- Listing terms: Cash,Conventional,Contract,1031 Exchange,Trade,VA Loan
Price history
| Date | Event | Price |
|---|---|---|
| 7/21/2026 | Sold | -- |
Source: NTREIS #21309700 Report a problem | ||
| 7/12/2026 | Pending sale | $1,475,000$254/sqft |
Source: NTREIS #21309700 Report a problem | ||
| 6/27/2026 | Contingent | $1,475,000$254/sqft |
Source: NTREIS #21309700 Report a problem | ||
| 6/26/2026 | Listed for sale | $1,475,000+84.6%$254/sqft |
Source: NTREIS #21309700 Report a problem | ||
| 6/26/2020 | Sold | -- |
Source: eXp Realty #163253223 Report a problem | ||
| 5/26/2020 | Pending sale | $799,000$138/sqft |
Source: EXP REALTY #14343289 Report a problem | ||
| 5/15/2020 | Listed for sale | $799,000$138/sqft |
Source: EXP REALTY #14343289 Report a problem | ||
Public tax history
| Year | Property taxes | Tax assessment |
|---|---|---|
| 2025 | $16,284 +13.8% | $1,083,305 +11.7% |
| 2024 | $14,313 -1.3% | $969,812 +0.3% |
| 2023 | $14,496 | $966,790 +10% |
| 2022 | -- | $878,900 +10% |
| 2021 | $14,995 +75.6% | $799,000 +9.8% |
| 2020 | $8,537 | $727,508 +0.2% |
| 2019 | $8,537 | $725,768 +4.7% |
| 2018 | $8,537 +0.5% | $693,305 +4.1% |
| 2017 | $8,498 | $665,906 +1.4% |
| 2016 | $8,498 -0.5% | $656,783 +26.1% |
| 2015 | $8,541 | $520,890 +9.5% |
| 2014 | $8,541 | $475,795 +2.6% |
| 2013 | -- | $463,789 +1.5% |
| 2012 | -- | $456,724 -5.6% |
| 2011 | -- | $484,057 +0.6% |
| 2010 | -- | $481,350 -1.1% |
| 2009 | -- | $486,762 -2.3% |
| 2008 | -- | $498,387 -4.1% |
| 2007 | -- | $519,610 +5.9% |
| 2006 | -- | $490,861 +4.2% |
| 2005 | -- | $470,992 +29.6% |
| 2004 | -- | $363,554 +1% |
| 2003 | -- | $360,088 +0.3% |
| 2002 | -- | $358,985 +0.3% |
| 2001 | -- | $357,913 +5.1% |
| 2000 | -- | $340,672 |
Find assessor info on the county website
Neighborhood: Pitman Creek
Nearby homes
- $756,0004 bd3 ba3.1k sqft2000 Biloxi Cir, Plano, TX 75075Off Market
- $454,7004 bd2 ba2.1k sqft1013 Glen Cove Dr, Plano, TX 75075Off Market
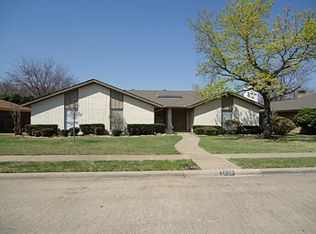
- $422,000-- bd2 ba2.3k sqft1009 Glen Cove Dr, Plano, TX 75075Off Market
- $664,8004 bd3 ba2.6k sqft1016 Balboa Way, Plano, TX 75075Off Market

- $401,600-- bd2 ba2k sqft1017 Glen Cove Dr, Plano, TX 75075Off Market
- $781,6004 bd3 ba2.7k sqft1920 Sandpiper Ln, Plano, TX 75075Off Market
- $425,700-- bd2 ba2.3k sqft1005 Glen Cove Dr, Plano, TX 75075Off Market
- $--4 bd4 ba2.7k sqft1924 Sandpiper Ln, Plano, TX 75075Sold
Nearby schools
GreatSchools rating
- 8/10Shepard Elementary SchoolGrades: K-5Distance: 0.4 mi
- 7/10Wilson Middle SchoolGrades: 6-8Distance: 0.2 mi
- 7/10Vines High SchoolGrades: 9-10Distance: 0.8 mi
Schools provided by the listing agent
- Elementary: Shepard
- Middle: Wilson
- High: Plano Senior
- District: Plano ISD
Source: NTREIS. This data may not be complete. We recommend contacting the local school district to confirm school assignments for this home.
Get a cash offer in 3 minutes
Find out how much your home could sell for in as little as 3 minutes with a no-obligation cash offer.
Estimated market value
$1,443,900
Get a cash offer in 3 minutes
Find out how much your home could sell for in as little as 3 minutes with a no-obligation cash offer.
Estimated market value
$1,443,900
- Texas
- Collin County
- Plano
- 75075
- Pitman Creek
- 1012 Balboa Way
