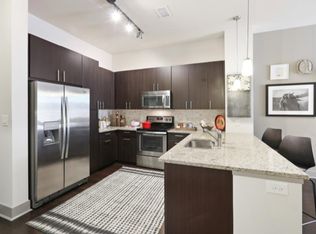
Huge Price Improvement! Instant Equity based on Exact Recent Sold Comps. Gorgeous end-unit Townhouse in bustling Golden Triangle combines luxury and sophistication with open, airy vibrancy. This four-story home (featuring city-view rooftop Patio!) greets you with gleaming wood floors and soaring ceilings. Entry Level boasts a convenient Bedroom/Office + 3/4 Bath with custom tile and significant storage space. Ascend the stunning wood stairs to find Open-Plan Living/Dining/Kitchen Area. This is an entertainer's dream - a Kitchen folks will gather in for hours featuring beautiful Silestone Counters and Stainless Appliances, custom designer Lighting Fixtures, spacious Dining Room, Living Room with Gas Fireplace to warm your guests as they gather for conversation & incredible light streaming in from all sides through floor-to-ceiling Windows. 1/2 Bath, ample Pantry, and 2 Balconies complete this level. Upstairs you'll find generous spaces for rest and relaxation: Primary Bedroom + En-Suite 3/4 Bathroom, sweet Balcony, and oversized Walk-In Closet. Down the hall, you'll find a 3rd Bedroom + En-Suite Full Bathroom and great Closet space. Laundry Closet is perfectly situated in the hall for maximum convenience. Head up one more level to a FANTASTIC ROOFTOP PATIO w/ gas connection for barbecues and sunset drinks. Sellers installed an electric awning so you can enjoy this space year-round! Attached 2 Car Garage. Easy walking distance to the best of Denver: Denver Art Museum, Clyfford Still Museum, Leven Deli, Cherry Creek Trail for walking and biking, Kirkland, DCPA, Coors Field, Ball Arena, Downtown Shops, SOBO, Denver Central Library, Civic Center, Auraria Campus. There is such pride of ownership in this home - don't miss this opportunity to live in the heart of the city in a glamorous, welcoming showplace.
Sold for $885,000
Zillow last checked:
Listing updated:
Bought with:
David Mayeranderson, 100007089
Realty Professionals LLC
Source: REcolorado as distributed by MLS GRID,MLS#: 4284563
Price history
| Date | Event | Price |
|---|---|---|
| 8/20/2025 | Sold | $885,000-1.1%$425/sqft |
Source:  REcolorado as distributed by MLS GRID #4284563 Report a problem REcolorado as distributed by MLS GRID #4284563 Report a problem | ||
| 7/29/2025 | Pending sale | $895,000$430/sqft |
Source: REcolorado as distributed by MLS GRID #4284563 Report a problem | ||
| 7/7/2025 | Price change | $895,000-1.1%$430/sqft |
Source: REcolorado as distributed by MLS GRID #4284563 Report a problem | ||
| 5/29/2025 | Price change | $905,000-3.7%$435/sqft |
Source: REcolorado as distributed by MLS GRID #4284563 Report a problem | ||
| 5/15/2025 | Price change | $940,000-0.5%$451/sqft |
Source: REcolorado as distributed by MLS GRID #4284563 Report a problem | ||
| 4/10/2025 | Price change | $945,000-2.1%$454/sqft |
Source: REcolorado as distributed by MLS GRID #4284563 Report a problem | ||
| 4/4/2025 | Listed for sale | $965,000+62.9%$463/sqft |
Source: REcolorado as distributed by MLS GRID #4284563 Report a problem | ||
| 3/29/2016 | Sold | $592,300$284/sqft |
Source: Public Record Report a problem | ||

Get a cash offer in 3 minutes
Find out how much your home could sell for in as little as 3 minutes with a no-obligation cash offer.
Estimated market value
$857,700
