Welcome to 1012 Barton Ave—a Point Pleasant Borough gem! Set on a generous 75x100 lot, this expanded Cape offers 1,500+ sq ft of space plus a partially finished basement. The main level showcases a formal dining area and an eat-in kitchen with granite counters, stainless appliances, and a breakfast bar. The first floor provides three bedroom options—a primary suite with an ensuite bath and walk-in closet, a second bedroom, plus a bonus lounge that serves as a private third main-floor bedroom—alongside a full bath and screened porch leading to a deck. Upstairs features two additional bedrooms and a third full bath. Enjoy a large yard and two driveways for ample parking, ideally located steps from top schools, local parks, and downtown Point Pleasant shopping!
Pending
$675,000
1012 Barton Avenue, Point Pleasant, NJ 08742
5beds
--sqft
Single Family Residence
Built in 1951
7,500 Square Feet Lot
$694,000 Zestimate®
$--/sqft
$-- HOA
What's special
Eat-in kitchenPartially finished basementFormal dining areaStainless appliancesLarge yardBreakfast barGranite counters
- 25 days
- 6,507
- 518
Likely to sell faster than
Zillow last checked:
Listing updated:
Listed by:
Alex Doane 908-783-2398,
Keller Williams Realty Ocean Living
Source: MoreMLS,MLS#: 22628642
Facts & features
Interior
Bedrooms & bathrooms
- Bedrooms: 5
- Bathrooms: 3
- Full bathrooms: 3
Rooms
- Room types: Bonus Room
Bedroom
- Description: Primary
- Area: 28036
- Dimensions: 163.0 x 172.0
Bedroom
- Description: Bedroom 2
- Area: 75260
- Dimensions: 710.0 x 106.0
Bedroom
- Description: Bedrrom 3 Used as Living Room
- Area: 116265
- Dimensions: 115.0 x 1011.0
Bedroom
- Area: 2340
- Dimensions: 117.0 x 20.0
Bedroom
- Area: 2300
- Dimensions: 115.0 x 20.0
Bathroom
- Description: Full
Bathroom
- Description: Full
Bathroom
- Description: Full
Dining room
- Description: Approx
- Area: 118287
- Dimensions: 117.0 x 1011.0
Other
- Description: Sun Porch
- Area: 9150
- Dimensions: 122.0 x 75.0
Kitchen
- Description: Approx
- Area: 129987
- Dimensions: 117.0 x 1111.0
Heating
- Electric, Oil Above Ground
Cooling
- Multi Units, Other
Features
- Dec Molding
- Flooring: Laminate, Tile
- Doors: Bilco Style Doors
- Basement: Full
Property
Parking
- Parking features: Driveway, Off Street
- Has uncovered spaces: Yes
Features
- Stories: 2
- Exterior features: Lighting
Lot
- Size: 7,500 Square Feet
- Dimensions: 75 x 100
Details
- Parcel number: 2500186000000004
- Zoning description: Residential
Construction
Type & style
- Home type: SingleFamily
- Architectural style: Cape Cod
- Property subtype: Single Family Residence
Condition
- Year built: 1951
Utilities & green energy
- Sewer: Public Sewer
Community & HOA
Community
- Subdivision: None
HOA
- Has HOA: No
Location
- Region: Point Pleasant Beach
Financial & listing details
- Tax assessed value: $275,600
- Annual tax amount: $6,681
- Date on market: 9/11/2026
- Inclusions: Washer, Ceiling Fan(s), Dryer, Microwave, Stove, Refrigerator
- Exclusions: All Personal Belongings
Estimated market value
$694,000
$659,000 - $729,000
$4,860/mo
Price history
| Date | Event | Price |
|---|---|---|
| 9/23/2026 | Pending sale | $675,000 |
Source:  MoreMLS #22628642 Report a problem MoreMLS #22628642 Report a problem | ||
| 9/11/2026 | Listed for sale | $675,000+136.8% |
Source: MoreMLS #22628642 Report a problem | ||
| 9/29/2017 | Sold | $285,000-5% |
Source: MoreMLS #21714895 Report a problem | ||
| 7/18/2017 | Price change | $299,900-3.3% |
Source: Veltri & Associates, Realtors #21714895 Report a problem | ||
| 4/19/2017 | Listed for sale | $309,999-16.2% |
Source: Veltri & Associates, Realtors #21714895 Report a problem | ||
| 11/29/2005 | Sold | $370,000 |
Source: Public Record Report a problem | ||
Public tax history
| Year | Property taxes | Tax assessment |
|---|---|---|
| 2023 | $5,901 +1.6% | $275,600 |
| 2022 | $5,810 | $275,600 |
| 2021 | $5,810 +2.4% | $275,600 |
| 2020 | $5,672 +3.1% | $275,600 |
| 2019 | $5,504 +7.2% | $275,600 |
| 2018 | $5,132 +0.8% | $275,600 |
| 2017 | $5,091 +1.3% | $275,600 |
| 2016 | $5,028 +2.5% | $275,600 |
| 2015 | $4,906 +4.1% | $275,600 |
| 2014 | $4,714 -2.7% | $275,600 |
| 2013 | $4,842 +3% | $275,600 |
| 2012 | $4,699 +3.7% | $275,600 |
| 2011 | $4,531 -9.1% | $275,600 |
| 2010 | $4,987 +2.2% | $275,600 +106.8% |
| 2009 | $4,881 +2.7% | $133,300 |
| 2008 | $4,753 | $133,300 |
| 2007 | -- | $133,300 |
| 2006 | $3,784 | $133,300 |
| 2004 | -- | $133,300 |
| 2003 | -- | $133,300 |
| 2002 | -- | $133,300 +4.1% |
| 2001 | -- | $128,100 |
Find assessor info on the county website
Monthly payment
Est. payment
Payment breakdown
Explore the cost of this home by adjusting the details. Changes won't be saved.Climate risks
Neighborhood: 08742
Nearby schools
Schools provided by the listing agent
- Elementary: Nellie F. Bennett
- Middle: Memorial
Source: MoreMLS. This data may not be complete. We recommend contacting the local school district to confirm school assignments for this home.
- $570,2004 bd1 ba1.1k sqft1014 Barton Ave, Point Pleasant Beach, NJ 08742Off Market
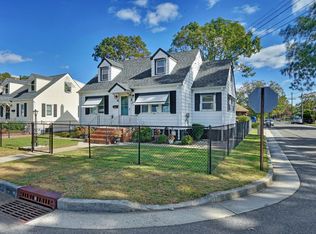
- $1,046,9004 bd3 ba2.4k sqft1008 Barton Ave, Point Pleasant Beach, NJ 08742Off Market
- $866,3003 bd2 ba2.1k sqft2505 Willow St, Point Pleasant Beach, NJ 08742Off Market
- $732,0003 bd2 ba1.8k sqft1011 Barton Ave, Point Pleasant Beach, NJ 08742Off Market
Similar homes
- $699,0002 bd2 ba1.1k sqft335 Eastham Rd, Point Pleasant Beach, NJ 08742For Sale By Owner
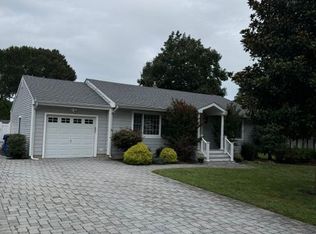
- $685,0005 bd2 ba2.7k sqft1476 Green Grove Road, Brick, NJ 08724For Sale

 MLS ID #22631228, Vincent Oliva, Keller Williams Realty Central Monmouth. MoreMLS
 - $645,0003 bd2 ba1.3k sqft229 19th Avenue, Brick, NJ 08724For Sale
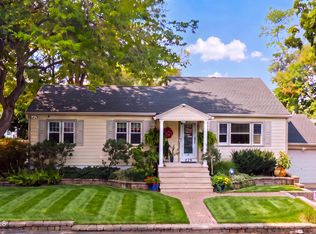 MLS ID #22631170, Michelle Anderson, NextHome Zenith. MoreMLS
 - $714,9003 bd2 ba1.8k sqft594 Robinhood Road, Brick, NJ 08724For Sale
 MLS ID #22628764, James Hannam, RE/MAX Bay Point Realtors. MoreMLS
 - $655,0005 bd3 ba1.8k sqft241 Old Squan Road, Brick, NJ 08724For SaleMLS ID #22620478, Richard Muraski, Keller Williams Realty Monmouth/Ocean. MoreMLS
- $749,0004 bd4 ba1.8k sqft213 Lorraine Place, Brick, NJ 08724For SaleMLS ID #22629080, Nick Vinciguerra, Keller Williams Preferred Properties, Ship Bottom. MoreMLS
- $659,9993 bd2 ba1.2k sqft600 Princeton Avenue, Brick, NJ 08724For SaleMLS ID #22629266, Patricia M Inglese, Robert DeFalco Realty Inc.. MoreMLS
- $729,5003 bd2 ba1.8k sqft49 Sandy Point Drive, Brick, NJ 08723For SaleMLS ID #22629514, Colette A Gioia, RE/MAX Revolution. MoreMLS
- $650,0004 bd3 ba1.9k sqft53 Cumberland Drive, Brick, NJ 08723For SaleMLS ID #22627993, Michelle Anderson, NextHome Zenith. MoreMLS
- $699,9003 bd2 ba1.6k sqft455 Ann Avenue, Brick, NJ 08724For SaleMLS ID #22626807, Lisa Waddleton, Keller Williams Realty Ocean Living. MoreMLS
- $659,0004 bd3 ba2.3k sqft30 Gladney Avenue, Toms River, NJ 08753For SaleMLS ID #22631309, Amanda Cameron, C21/ Solid Gold Realty. MoreMLS
- $669,9004 bd2 ba1.6k sqft35 Westbrook Road, Howell, NJ 07731For SaleMLS ID #22630139, Victoria DeVino, Windsor Warner LLC. MoreMLS
- $670,0004 bd2 ba1.5k sqft608 Wayside Road, Neptune Township, NJ 07753For SaleMLS ID #22630229, Robin L Pickett, Keller Williams Avon Realty. MoreMLS
- $599,0004 bd2 ba1.6k sqft325 18th Avenue, Brick, NJ 08724For SaleMLS ID #22612812, Judith Keelan, Berkshire Hathaway HomeServices Fox & Roach - Spring Lake. MoreMLS
- $720,0004 bd3 ba1.8k sqft159 Pine Needle Street, Howell, NJ 07731For SaleMLS ID #22624649, Tracey Carpe, C21/ Action Plus Realty. MoreMLS
- $639,9003 bd3 ba1.1k sqft22 Roberts Drive, Neptune Township, NJ 07753For SaleMLS ID #22630852, Susan Haley Bonner, Jersey Property Group Realty. MoreMLS
- $675,0004 bd2 ba1.6k sqft1019 Eton Way, Neptune Township, NJ 07753For SaleMLS ID #22628761, Lian Powlette, Eastern LP Realty LLC. MoreMLS
- $940,0004 bd2 ba-- sqft803 Trenton Avenue, Point Pleasant Beach, NJ 08742For SaleMLS ID #22619138, Doris Cinquemane, Weichert Realtors-Pt.Pl.Beach. MoreMLS
- $975,0004 bd3 ba4.1k sqft711 Tall Oaks Drive, Brick, NJ 08724For SaleMLS ID #22628323, Rachel Guarino, Weichert Realtors-Brick. MoreMLS
- $774,9004 bd3 ba3k sqft478 Augustus Road, Brick, NJ 08723For SaleMLS ID #22619328, Cheryl Buldo, RE/MAX Revolution. MoreMLS
