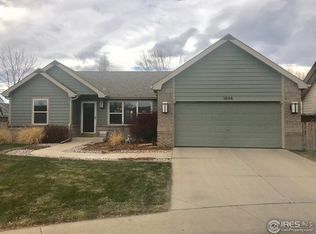
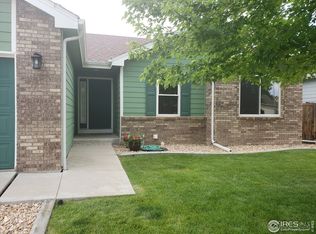
Unbeatable Value & Privacy In Windsor - NO METRO DISTRICT. 3-bedroom, 2-bath home tucked away on a quiet, established street in Windsor. Enjoy the absolute best of both worlds: a peaceful, low-traffic front yard, and a sprawling, private backyard! Exceptionally deep lot and an expansive grass-and-sidewalk buffer behind the property, you get incredible privacy and separation with no direct rear neighbors, all while enjoying quick access to your favorite Windsor amenities.Inside, this tidy, move-in-ready home boasts comfortable main-floor living. The thoughtfully designed layout features cathedral ceilings, a cozy gas fireplace, and a spacious primary suite with a walk-in closet. Full unfinished basement is a true blank canvas-bring your vision to add bedrooms, a rec room, or a home gym for instant equity! Big-ticket items have already been handled for you, including Class IV roof shingles, central A/C, and a fully sprinkled, beautifully maintained yard.The seller is offering generous concessions to help buy down your interest rate or cover closing costs. Combined with NO METRO DISTRICT taxes-a rare and highly desirable find in Northern Colorado-your monthly payment on this home will be incredibly competitive. In the heart of Windsor, you are just minutes from top-rated Weld RE-4 schools, Boardwalk Park, Windsor Lake, downtown shops, and easy I-25 access. Loaded with upside-schedule your showing today and bring us an offer! Seller will consider concessions.
Sold for $450,000
Zillow last checked:
Listing updated:
Bought with:
Christian Anderson, 40029222
HomeSmart Realty Partners Lvld
Source: IRES as distributed by MLS GRID,MLS#: 1058650
Price history
| Date | Event | Price |
|---|---|---|
| 7/24/2026 | Sold | $450,000$167/sqft |
Source:  IRES as distributed by MLS GRID #1058650 Report a problem IRES as distributed by MLS GRID #1058650 Report a problem | ||
| 6/22/2026 | Contingent | $450,000$167/sqft |
Source: eXp Realty #IR1058650 Report a problem | ||
| 6/22/2026 | Pending sale | $450,000$167/sqft |
Source:  REcolorado as distributed by MLS GRID #IR1058650 Report a problem REcolorado as distributed by MLS GRID #IR1058650 Report a problem | ||
| 6/16/2026 | Price change | $450,000-5.3%$167/sqft |
Source: IRES as distributed by MLS GRID #1058650 Report a problem | ||
| 5/9/2026 | Listed for sale | $475,000+170.7%$176/sqft |
Source: IRES as distributed by MLS GRID #1058650 Report a problem | ||
| 12/7/2000 | Sold | $175,499+312.9%$65/sqft |
Source: Public Record Report a problem | ||
| 3/17/2000 | Sold | $42,500$16/sqft |
Source: Public Record Report a problem | ||

Get a cash offer in 3 minutes
Find out how much your home could sell for in as little as 3 minutes with a no-obligation cash offer.
Estimated market value
$449,900
