Unusual two family at end of Beaconsfield with extra wide lot for plenty of off-street parking. Enjoy a quick walk to Grosse Pointe Park's restaurants, shops & bars. Great residents only pools, parks, exercise facilities and theater. English style colonial with two spacious apartments, one up and one down. Lower has a large newer kitchen open to the living spaces and includes all appliances. Also a large deck off the back, with direct access to a very nice two car garage. Upper is fresh and bright with refinished hardwood floors. New furnace & HWH. Upper unit has a lovely new covered deck off the back. Location is convenient and quiet.
Sold for $392,000
$392,000
1012 Beaconsfield Ave, Grosse Pointe Park, MI 48230
4beds
2,407sqft
Multi Family
Built in 1926
-- sqft lot
$414,600 Zestimate®
$163/sqft
$1,425 Estimated rent
Home value
$414,600
$394,000 - $435,000
$1,425/mo
Zestimate® history
Owner options
List your home for rent
$1,425/mo
Rent Zestimate®
Find your next renter with Zillow Rental Manager. Plus, with online applications, you can quickly screen prospective tenants – for free.
$1,425/mo
Rent Zestimate®
Refinance and save
$2,763/mo
Est. payment
Refinancing to a lower rate could help reduce your monthly payments and save thousands over the life of the loan.
$2,763/mo
Est. payment
Explore your selling options
Work with a Zillow partner agent
Leverage their expertise and Zillow's premium Showcase listings to get your home seen by more buyers.
Get startedList with your own agent
Get your home in front of millions of buyers by listing it on Zillow.
Learn how to do itSell it yourself
Take full control of how buyers see your home on Zillow by listing For Sale by Owner (FSBO).
List your homeWhat's special
English style colonialLarge deckExtra wide lotLovely new covered deckExercise facilitiesNew furnaceLarge newer kitchen
Zillow last checked:
Listing updated:
Listed by:
Cynthia C. Ireland 313-402-7996,
Sine & Monaghan LLC
Bought with:
Spencer Ray, 6501409153
Jim Saros Real Estate Services
Source: MiRealSource,MLS#: 50138667 Originating MLS: MiRealSource
Originating MLS: MiRealSourceFacts & features
Interior
Bedrooms & bathrooms
- Bedrooms: 4
- Bathrooms: 2
- Full bathrooms: 2
Rooms
- Room types: Laundry, Recreation Room, Unfinished Room, Utility/Laundry Room
Bathroom
- Features: Basement Bath Lav/Half, First Flr Bath Lav/Half, Second Flr Bath Lav/Half
Dining room
- Features: Formal Dining Room
Kitchen
- Features: Eat-in Kitchen
Heating
- Forced Air
Cooling
- Central Air
Appliances
- Included: Dishwasher, Disposal, Dryer, Range/Oven, Refrigerator, Washer, Gas Water Heater
- Laundry: Lower Level Laundry, Laundry Room
Features
- Flooring: Hardwood
- Windows: Storms/Screens
- Basement: Common,Full,Partially Finished
- Number of fireplaces: 2
- Fireplace features: Decorative
Interior area
- Total structure area: 2,407
- Total interior livable area: 2,407 sqft
Property
Parking
- Total spaces: 3
- Parking features: 3 or More Spaces, Garage, Driveway, Detached, Electric in Garage, Garage Door Opener, Off Street
- Garage spaces: 2
Features
- Levels: Two
- Stories: 2
- Patio & porch: Deck, Porch
- Exterior features: Sidewalks, Street Lights, Balcony
- Pool features: Community
- Spa features: Community
Lot
- Size: 3,920 Square Feet
- Dimensions: 32.5 x 10⁹
- Features: Sidewalks, Wooded, Subdivision
Details
- Parcel number: 39008020011000
- Zoning description: Multi-Family
- Special conditions: Private
Construction
Type & style
- Home type: MultiFamily
- Architectural style: Colonial
- Property subtype: Multi Family
Materials
- Brick
- Foundation: Basement
Condition
- Year built: 1926
Utilities & green energy
- Gas: Natural Gas
- Sewer: Public At Street
- Water: Public Water at Street
- Utilities for property: Cable/Internet Avail., Electricity Connected, Natural Gas Connected, Sewer Connected, Water Connected
Community & HOA
Community
- Features: Fitness Center, Gate House, Marina, Park, Playground, Sidewalks, Street Lights, Tennis Court(s), Private Entry
- Subdivision: Pinney
Location
- Region: Grosse Pointe Park
Financial & listing details
- Price per square foot: $163/sqft
- Tax assessed value: $141,700
- Annual tax amount: $7,075
- Date on market: 4/15/2024
- Cumulative days on market: 24 days
- Listing agreement: Exclusive Right To Sell
- Listing terms: Cash,Conventional
- Total actual rent: 2300
- Road surface type: Paved
Price history
| Date | Event | Price |
|---|---|---|
| 6/17/2024 | Sold | $392,000-4.4%$163/sqft |
Source:  MiRealSource #50138667 Report a problem MiRealSource #50138667 Report a problem | ||
| 5/9/2024 | Pending sale | $410,000$170/sqft |
Source: MiRealSource #50138667 Report a problem | ||
| 4/15/2024 | Listed for sale | $410,000+22.4%$170/sqft |
Source: MiRealSource #50138667 Report a problem | ||
| 7/31/2020 | Sold | $335,000-1.5%$139/sqft |
Source: MiRealSource #50013881 Report a problem | ||
| 6/20/2020 | Pending sale | $340,000$141/sqft |
Source: Bolton-Johnston Assoc. of G.P. #50013881 Report a problem | ||
| 6/12/2020 | Listed for sale | $340,000+1.5%$141/sqft |
Source: Bolton-Johnston Assoc. of G.P. #50013881 Report a problem | ||
| 1/2/2020 | Listing removed | $335,000$139/sqft |
Source: Bolton-Johnston Assoc. of G.P. #50001785 Report a problem | ||
| 10/23/2019 | Listed for sale | $335,000$139/sqft |
Source: Bolton-Johnston Assoc. of G.P. #31385354 Report a problem | ||
| 9/12/2019 | Pending sale | $335,000$139/sqft |
Source: Bolton-Johnston Assoc. of G.P. #31385354 Report a problem | ||
| 8/26/2019 | Listed for sale | $335,000$139/sqft |
Source: Bolton-Johnston Assoc. of G.P. #31385354 Report a problem | ||
| 7/15/2019 | Pending sale | $335,000$139/sqft |
Source: Bolton-Johnston Assoc. of G.P. #31385354 Report a problem | ||
| 6/27/2019 | Listed for sale | $335,000+50.2%$139/sqft |
Source: Bolton-Johnston Assoc. of G.P. #31385355 Report a problem | ||
| 11/10/2006 | Sold | $223,000$93/sqft |
Source: Public Record Report a problem | ||
Public tax history
| Year | Property taxes | Tax assessment |
|---|---|---|
| 2025 | -- | $141,700 +9.7% |
| 2024 | -- | $129,200 +6.4% |
| 2023 | -- | $121,400 +12.8% |
| 2022 | -- | $107,600 +12.2% |
| 2021 | -- | $95,900 |
| 2020 | $4,100 -0.5% | $95,900 +11.9% |
| 2019 | $4,121 | $85,700 +13.7% |
| 2018 | -- | $75,400 +42.8% |
| 2017 | $3,814 | $52,800 -19.8% |
| 2016 | $3,814 +73.9% | $65,800 +1.5% |
| 2015 | $2,193 -64.9% | $64,800 +1.4% |
| 2013 | $6,250 +185% | $63,900 -5.2% |
| 2012 | $2,193 | $67,400 -26.5% |
| 2010 | -- | $91,700 -6.2% |
| 2009 | -- | $97,800 |
| 2008 | -- | $97,800 -16% |
| 2007 | -- | $116,400 +8.3% |
| 2005 | $1,468 | $107,500 +0.7% |
| 2003 | -- | $106,700 +68.9% |
| 2001 | -- | $63,173 +3.2% |
| 2000 | $3,338 | $61,215 |
Find assessor info on the county website
Neighborhood: 48230
Nearby homes
- $---- bd-- ba-- sqft1012 Beaconsfield Ave, Grosse Pointe, MI 48230Off Market
- $325,9002 bd1 ba950 sqft1012 Beaconsfield Ave APT 2, Grosse Pointe Park, MI 48230Off Market
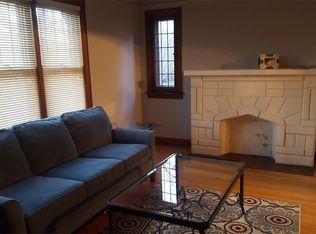
- $415,00015 bd2 ba2.6k sqft1014-16 Beaconsfield Ave, Grosse Pointe Park, MI 48230Off Market
- $--2 bd1 ba1k sqft1010 Beaconsfield Ave #1-2, Grosse Pointe, MI 48230Off Market
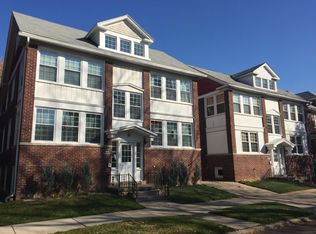
- $495,3002 bd1 ba1k sqft1010 Beaconsfield Ave, Grosse Pointe Park, MI 48230Off Market
- $395,200-- bd-- ba-- sqft1010 Beaconsfield Ave, Grosse Pointe Park, MI 48230Off Market
- $388,3006 bd2 ba2.7k sqft1018-1020 Beaconsfield Ave, Grosse Pointe Park, MI 48230Off Market
- $--6 bd2 ba2.7k sqft1018 Beaconsfield Ave, Grosse Pointe, MI 48230Off Market
Nearby schools
GreatSchools rating
- 9/10Pierce Middle SchoolGrades: 5-8Distance: 0.3 mi
- 10/10Grosse Pointe South High SchoolGrades: 9-12Distance: 1.9 mi
- 9/10George Defer Elementary SchoolGrades: K-4Distance: 0.4 mi
Schools provided by the listing agent
- Elementary: Defer
- Middle: Pierce
- High: G P South H S
- District: Grosse Pointe Public Schools
Source: MiRealSource. This data may not be complete. We recommend contacting the local school district to confirm school assignments for this home.
Get a cash offer in 3 minutes
Find out how much your home could sell for in as little as 3 minutes with a no-obligation cash offer.
Estimated market value
$414,600
Get a cash offer in 3 minutes
Find out how much your home could sell for in as little as 3 minutes with a no-obligation cash offer.
Estimated market value
$414,600
- Michigan
- Wayne County
- Grosse Pointe Park
- 48230
- 1012 Beaconsfield Ave
Nearby cities
Nearby zip codes
Other Grosse Pointe Park Topics
- Apartments for Rent in 48230
- Houses for Sale in 48230
- Houses for Rent in 48230
- 48230 Real Estate
- Grosse Pointe Park Condos
- Houses for Sale in Grosse Pointe Park
- Newest Listings in Grosse Pointe Park
- Grosse Pointe Park Home Values
- Grosse Pointe Park Real Estate Agents
- Grosse Pointe Park Refinance
- Grosse Pointe Park Mortgage Rates
