Skip main navigation
Closed
  • $1,175,000

    1012 Bellevue Dr NE, Atlanta, GA 30306

    3beds
    1,695sqft
    Single Family Residence, Residential
    Built in 1930
    8,001 Square Feet Lot
    $1,181,500 Zestimate®
    $693/sqft
    $5,627 Estimated rent

    Home value

    $1,181,500

    $1.09M - $1.28M

    $5,627/mo

    Zestimate® history
    Loading
    Loading...

    Owner options

    List your home for rent

    $5,627/mo

    Rent Zestimate®

    Find your next renter with Zillow Rental Manager. Plus, with online applications, you can quickly screen prospective tenants – for free.

    Learn more

    $5,627/mo

    Rent Zestimate®

    Refinance and save

    $7,169/mo

    Est. payment

    Refinancing to a lower rate could help reduce your monthly payments and save thousands over the life of the loan.

    See today's rates

    $7,169/mo

    Est. payment

    Explore your selling options

    Work with a Zillow partner agent

    Leverage their expertise and Zillow's premium Showcase listings to get your home seen by more buyers.

    Get started

    List with your own agent

    Get your home in front of millions of buyers by listing it on Zillow.

    Learn how to do it

    Sell it yourself

    Take full control of how buyers see your home on Zillow by listing For Sale by Owner (FSBO).

    List your home

    What's special

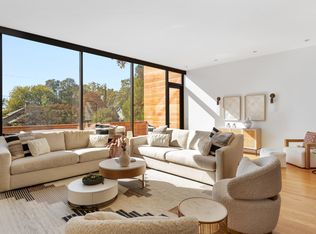
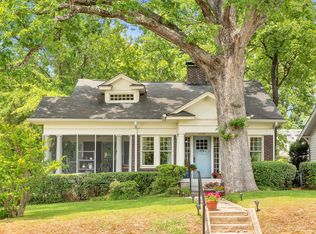
    Perched in Atlanta’s highly coveted, idyllic neighborhood Virginia Highland, sits this quintessential 1930s brick bungalow flawlessly blending historic charm with modern day functionality. Inviting curb appeal and arguably the best front porch in the neighborhood welcome you to 1012 Bellevue Dr where you’re tucked away in a vibrant, close-knit community, yet only moments to all the bustling city has to offer. Enjoy rare skyline views from the impressively sized front porch and hard to find 2-car detached garage with alley access, plus 2 additional parking spaces also with alley access. Enter to a cheery interior characterized by hardwood floors, a neutral palette and wow worthy high ceilings! Windows lining the oversized family room flood the interior with natural light, and a beautiful brick fireplace serves as the family room’s focal point. A bedroom flanking the family room on the left is currently being used as a second living area. Enclosed by glass doors and also lined with windows, this room is an ideal office or additional conversational space when hosting gatherings with friends and family. Seamlessly flow into the spacious dining room that opens to the kitchen. Relish in a renovated kitchen equipped with classic white cabinetry, granite counters, subway tile backsplash stretching to the ceiling, stainless steel appliances, a farm sink, rare pantry, peninsula that comfortably seats 2 and breakfast area. French doors lead from the breakfast area to a newer back deck offering the perfect spot for a grill. A fenced in backyard and serene seating area provide a dreamy escape to relax with a morning coffee or cool evening beverage. A generously sized primary bedroom features built-in closet storage and sizable primary en-suite with walk-in shower and abundant counter space. Completing the home is a third bedroom with second fireplace and second full bathroom with finishes that highlight the home’s timeless character. Exterior painted in fall 2024 and water heater only 5 years old! Interior crawlspace access and large attic space! Unbeatable location off N. Highland perfectly positioned between the shops and restaurants in Virginia Highland and Morningside Village and close proximity to multiple farmers markets and parks including Piedmont Park, Orme Park, and easy access to the Beltline, Poncey Highlands/Ponce City Market and major highways!

    Zillow last checked:

    Listing updated:

    Listed by:

    KYLE MACDONALD,

    Keller Knapp 678-232-7655,

    Stephanie MacDonald,

    Keller Knapp

    Bought with:

    ANDREW GILBERT, 293700

    Keller Williams Realty Metro Atlanta

    Source: FMLS GA,MLS#: 7561218MLS Logo

    Facts & features

    Interior

    Bedrooms & bathrooms
    • Bedrooms: 3
    • Bathrooms: 2
    • Full bathrooms: 2
    • Main level bathrooms: 2
    • Main level bedrooms: 3
    Rooms
    • Room types: Attic, Family Room, Office, Other
    Primary bedroom
    • Features: Master on Main, Other
    • Level: Master on Main, Other
    Bedroom
    • Features: Master on Main, Other
    Primary bathroom
    • Features: Double Vanity, Shower Only, Skylights, Other
    Dining room
    • Features: Open Concept, Seats 12+
    Kitchen
    • Features: Breakfast Bar, Cabinets White, Eat-in Kitchen, Pantry Walk-In, Stone Counters, View to Family Room, Wine Rack, Other
    Heating
    • Floor Furnace, Forced Air, Natural Gas
    Cooling
    • Ceiling Fan(s), Central Air, Electric
    Appliances
    • Included: Dishwasher, Disposal, Electric Oven, Gas Cooktop, Range Hood, Refrigerator, Self Cleaning Oven, Other
    • Laundry: Laundry Closet, Main Level, Other
    Features
    • Crown Molding, Double Vanity, High Ceilings 9 ft Main, High Speed Internet, His and Hers Closets, Recessed Lighting, Other
    • Flooring: Hardwood, Tile
    • Windows: Plantation Shutters, Window Treatments, Wood Frames
    • Basement: Crawl Space,Interior Entry
    • Number of fireplaces: 2
    • Fireplace features: Brick, Decorative, Family Room, Gas Log, Gas Starter, Other Room
    • Common walls with other units/homes: No Common Walls
    Interior area
    • Total structure area: 1,695
    • Total interior livable area: 1,695 sqft
    • Finished area above ground: 1,695

    Property

    Parking
    • Total spaces: 2
    • Parking features: Deeded, Detached, Garage, Parking Pad
    • Garage spaces: 2
    • Has uncovered spaces: Yes
    Accessibility
    • Accessibility features: None
    Features
    • Levels: One
    • Stories: 1
    • Patio & porch: Covered, Deck, Front Porch
    • Exterior features: Private Yard, Rain Gutters, Storage, Other
    • Pool features: None
    • Spa features: None
    • Fencing: Back Yard,Fenced,Privacy,Wood
    • Has view: Yes
    • View description: City, Neighborhood, Other
    • Waterfront features: None
    • Body of water: None
    Lot
    • Size: 8,001 Square Feet
    • Dimensions: 52x162x52x163
    • Features: Back Yard, Front Yard, Landscaped, Level, Private, Rectangular Lot
    Details
    • Additional structures: Garage(s)
    • Parcel number: 17 000100020217
    • Other equipment: None
    • Horse amenities: None

    Construction

    Type & style
    • Home type: SingleFamily
    • Architectural style: Bungalow,Ranch,Other
    • Property subtype: Single Family Residence, Residential
    Materials
    • Brick, HardiPlank Type, Other
    • Foundation: Block
    • Roof: Shingle
    Condition
    • Resale
    • New construction: No
    • Year built: 1930

    Utilities & green energy

    • Electric: None
    • Sewer: Public Sewer
    • Water: Public
    • Utilities for property: Cable Available, Electricity Available, Natural Gas Available, Sewer Available, Water Available
    Green energy
    • Energy efficient items: None
    • Energy generation: None

    Community & HOA

    Community
    • Features: Curbs, Near Beltline, Near Public Transport, Near Schools, Near Shopping, Sidewalks, Street Lights, Other
    • Security: Carbon Monoxide Detector(s), Smoke Detector(s)
    • Subdivision: Virginia Highland
    HOA
    • Has HOA: No
    Location
    • Region: Atlanta

    Financial & listing details

    • Price per square foot: $693/sqft
    • Tax assessed value: $984,100
    • Annual tax amount: $13,485
    • Date on market: 4/16/2025
    • Cumulative days on market: 5 days
    • Electric utility on property: Yes
    • Road surface type: Asphalt

    Price history

    DateEventPrice
    3/12/2026Sold$1,175,000+3%$693/sqft
    Source: Public Record Report a problem
    5/22/2025Sold$1,141,000+12.4%$673/sqft
    Source: FMLS GA #7561218 Report a problem
    4/26/2025Pending sale$1,015,000$599/sqft
    Source: FMLS GA #7561218 Report a problem
    4/17/2025Listed for sale$1,015,000+28.6%$599/sqft
    Source: FMLS GA #7561218 Report a problem
    5/20/2019Listing removed$789,000$465/sqft
    Source: Compass #6538900 Report a problem
    5/20/2019Listed for sale$789,000+1.2%$465/sqft
    Source: Compass #6538900 Report a problem
    5/17/2019Sold$780,000-1.1%$460/sqft
    Source: FMLS GA #6538900 Report a problem
    5/6/2019Pending sale$789,000$465/sqft
    Source: Compass #8574748 Report a problem
    4/19/2019Listed for sale$789,000+14.5%$465/sqft
    Source: Compass #6538900 Report a problem
    9/16/2016Sold$689,000-1.5%$406/sqft
    Source: FMLS GA #5723963 Report a problem
    8/9/2016Pending sale$699,500$413/sqft
    Source: Atlanta Fine Homes Sotheby's International Realty #5723963 Report a problem
    7/21/2016Listed for sale$699,500+26.5%$413/sqft
    Source: Atlanta Fine Homes Sotheby's International Realty #5723963 Report a problem
    5/28/2014Listing removed$3,250$2/sqft
    Source: Getzinger Group ~ Atlanta Fine Homes Sotheby's International Report a problem
    5/24/2014Listed for rent$3,250$2/sqft
    Source: Getzinger Group ~ Atlanta Fine Homes Sotheby's International Report a problem
    6/11/2008Sold$553,000-7.7%$326/sqft
    Source: Public Record Report a problem
    4/22/2008Listed for sale$599,000+44.3%$353/sqft
    Source: Listhub #3676125 Report a problem
    8/21/2003Sold$415,000+26.9%$245/sqft
    Source: Public Record Report a problem
    3/5/1999Sold$327,000$193/sqft
    Source: Public Record Report a problem

    Public tax history

    YearProperty taxesTax assessment
    2024$13,485 +76.9%$393,640 +32.6%
    2023$7,621 -27.1%$296,920
    2022$10,455 +3.2%$296,920 +3%
    2021$10,131 -19%$288,280 -4.6%
    2020$12,506 +23.4%$302,080 -0.6%
    2019$10,136 $303,800 +12.3%
    2018$10,136 $270,560 +17.5%
    2017$10,136 +10.5%$230,200
    2016$9,175 -12.3%$230,200
    2015$10,461 +15.7%$230,200 +15.4%
    2014$9,043 +4.8%$199,440 +2%
    2013$8,627 +7.8%$195,520 +8.6%
    2012$8,001 $180,080
    2011-- $180,080
    2010$7,953 $180,080
    2009-- $180,080
    2008-- $180,080 +4.8%
    2007$1,320 $171,800
    2005-- $171,800 +8.3%
    2004$1,618 -69%$158,640 +14.2%
    2003$5,220 +273%$138,960 +7.4%
    2002$1,399 -68%$129,440 +6.9%
    2001$4,373 $121,080
    Find assessor info on the county website

    Neighborhood: Virginia Highland

    Nearby schools

    GreatSchools rating
    Schools provided by the listing agent
    • Elementary: Springdale Park
    • Middle: David T Howard
    • High: Midtown

    Source: FMLS GA. This data may not be complete. We recommend contacting the local school district to confirm school assignments for this home.

    Get a cash offer in 3 minutes
    Find out how much your home could sell for in as little as 3 minutes with a no-obligation cash offer.
    Estimated market value
    $1,181,500
    Get a cash offer in 3 minutes
    Find out how much your home could sell for in as little as 3 minutes with a no-obligation cash offer.
    Estimated market value
    $1,181,500