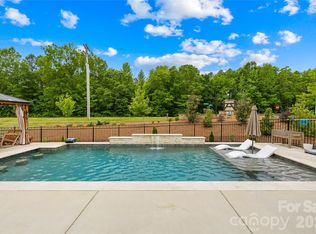
The Cameron plan you are greeted by a foyer that opens up to the study and the dining room. The gourmet kitchen features a large island, granite countertops and a walk-in pantry. The main living area offers an open space and breakfast area for gathering. The owner’s suite is situated on the opposite side of the home away from the secondary bedrooms lending to a great sense of privacy. The laundry room is also located on the second floor. This plan features a loft on the second floor for additional gathering and entertaining space. This home will be off the market until 3/1/21
This property is not currently displayed as for sale or rent on Zillow. This may be different from what's on other websites or public sources.