Skip main navigation
Off market
Street View
  • $699,100

    1012 Bender Ridge Dr, Morrisville, NC 27560

    4beds
    2,556sqft
    SingleFamily
    Built in 2014
    6,969 Square Feet Lot
    $699,100 Zestimate®
    $274/sqft
    $2,630 Estimated rent

    Home value

    $699,100

    $664,000 - $734,000

    $2,630/mo

    Zestimate® history
    Loading
    Loading...

    Owner options

    List your home for rent

    $2,630/mo

    Rent Zestimate®

    Find your next renter with Zillow Rental Manager. Plus, with online applications, you can quickly screen prospective tenants – for free.

    Learn more

    $2,630/mo

    Rent Zestimate®

    Refinance and save

    $4,144/mo

    Est. payment

    Refinancing to a lower rate could help reduce your monthly payments and save thousands over the life of the loan.

    See today's rates

    $4,144/mo

    Est. payment

    Explore your selling options

    Work with a Zillow partner agent

    Leverage their expertise and Zillow's premium Showcase listings to get your home seen by more buyers.

    Get started

    List with your own agent

    Get your home in front of millions of buyers by listing it on Zillow.

    Learn how to do it

    Sell it yourself

    Take full control of how buyers see your home on Zillow by listing For Sale by Owner (FSBO).

    List your home

    What's special

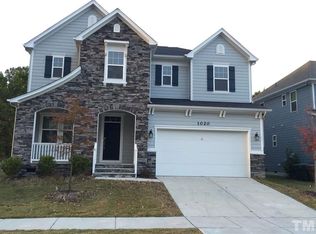
    Stunning home in the perfect location for anyone that works in RTP or Durham, yet wants to remain close to all Cary offers! Gorgeous and popular open floor plan centers around the amazing kitchen, boasting: granite counters, stainless appliances, tile backsplash and a large center island! Office on the first floor is perfect for work from home days or 4thBR. Master suite takes up the entire back of the house! 2 good sized bedrooms and an open loft space upstairs as well. Lovely screened in porch and deck!

    This property is off market, which means it's not currently listed for sale or rent on Zillow. This may be different from what's available on other websites or public sources.

    Facts & features

    Interior

    Bedrooms & bathrooms
    • Bedrooms: 4
    • Bathrooms: 2.5
    • Full bathrooms: 3
    Heating
    • Heat pump, Gas
    Appliances
    • Included: Dishwasher, Dryer, Microwave, Range / Oven, Refrigerator, Washer
    Features
    • Flooring: Tile, Carpet, Hardwood
    • Basement: None
    • Has fireplace: Yes
    Interior area
    • Total interior livable area: 2,556 sqft

    Property

    Parking
    • Parking features: Garage - Attached
    Features
    • Exterior features: Stone
    Lot
    • Size: 6,969 sqft
    Details
    • Parcel number: 0745076857

    Construction

    Type & style
    • Home type: SingleFamily
    • Architectural style: Conventional
    Materials
    • Frame
    • Roof: Composition
    Condition
    • Year built: 2014

    Community & neighborhood

    Location
    • Region: Morrisville

    HOA & financial

    HOA
    • Has HOA: Yes
    • HOA fee: $54 monthly

    Other

    Other facts
    • A/C: Central Air, Dual Zone A/C, A/C Age 3-6 Years
    • Dining: Eat-in Kitchen
    • Foundation: Crawl Space
    • Heating: Dual Zone Heat
    • HO Fees Include: Maint Com. Area, Insurance
    • Bedrooms 1st Floor: Yes
    • Roof: Shingle, Roof Age 0-5 Years
    • Attic Description: Pull Down
    • Style: Traditional
    • Washer Dryer Location: 2nd Floor, Laundry Room
    • Living Room Floor: Main
    • Water/Sewer: City Sewer, City Water
    • Inside City: Yes
    • Design: 2 Story
    • Entrance Hall Floor: Main
    • Kitchen Floor: Main
    • Master Bedroom Floor: Second
    • Lot Description: Open
    • Bedroom 2 Floor: Second
    • Other Rooms: 1st Floor Bedroom, Loft Rm
    • Bedroom 3 Floor: Second
    • Parking: DW/Concrete, Garage
    • Office/Study Floor: Main
    • Garage Floor: Main
    • Exterior Finish: Shake, HrdBoard/Masonite
    • Water Heater: Water Htr Age 3-6 Yrs
    • Lvng Area/Other Rm 1 Lvl: Second
    • Subdivision: Cedar Bend
    • Restrictive Covenants: Yes
    • Acres: 0-.25 Acres
    • HOA 1 Fees Required: Yes
    • HOA 1 Fee Payment: Monthly
    • Special Conditions: No Special Conditions

    Price history

    DateEventPrice
    5/22/2021Sold$498,000-2.3%$195/sqft
    Source: Doorify MLS #2373894 Report a problem
    4/11/2021Contingent$509,900$199/sqft
    Source: Doorify MLS #2373894 Report a problem
    3/26/2021Listed for sale$509,900+22.9%$199/sqft
    Source: Doorify MLS #2373894 Report a problem
    8/31/2018Sold$415,000-1.2%$162/sqft
    Source: Doorify MLS #2203567 Report a problem
    8/4/2018Pending sale$419,900$164/sqft
    Source: Keller Williams Realty Platinum #2203567 Report a problem
    7/13/2018Listed for sale$419,900+7%$164/sqft
    Source: Keller Williams Realty Platinum #2203567 Report a problem
    11/5/2014Sold$392,500$154/sqft
    Source: Public Record Report a problem

    Public tax history

    YearProperty taxesTax assessment
    2025$6,401 +2.8%$744,454 +0.6%
    2024$6,225 +42.2%$739,991 +70.2%
    2023$4,376 +4.2%$434,760 +0.3%
    2022$4,199 +2.1%$433,275
    2021$4,114 -0.5%$433,275
    2020$4,136 +4.6%$433,275 +17.9%
    2019$3,954 $367,441
    2018$3,954 +10.9%$367,441
    2017$3,566 +2.7%$367,441 +1.2%
    2016$3,472 -1.3%$363,215 +2.2%
    2015$3,520 $355,480

    Find assessor info on the county website

    Neighborhood: 27560

    Nearby schools

    GreatSchools rating
    Schools provided by the listing agent
    • Elementary: Wake - Carpenter
    • Middle: Wake - Davis Drive
    • High: Wake - Green Hope

    Source: The MLS. This data may not be complete. We recommend contacting the local school district to confirm school assignments for this home.

    Get a cash offer in 3 minutes
    Find out how much your home could sell for in as little as 3 minutes with a no-obligation cash offer.
    Estimated market value
    $699,100
    Get a cash offer in 3 minutes
    Find out how much your home could sell for in as little as 3 minutes with a no-obligation cash offer.
    Estimated market value
    $699,100