Skip main navigation
Off market
Street View
  • $575,500

    1012 Bennington Dr, Charleston, SC 29492

    3beds
    1,836sqft
    SingleFamily
    Built in 2008
    4,356 Square Feet Lot
    $575,500 Zestimate®
    $313/sqft
    $3,697 Estimated rent

    Home value

    $575,500

    $547,000 - $604,000

    $3,697/mo

    Zestimate® history
    Loading
    Loading...

    Owner options

    List your home for rent

    $3,697/mo

    Rent Zestimate®

    Find your next renter with Zillow Rental Manager. Plus, with online applications, you can quickly screen prospective tenants – for free.

    Learn more

    $3,697/mo

    Rent Zestimate®

    Refinance and save

    $3,459/mo

    Est. payment

    Refinancing to a lower rate could help reduce your monthly payments and save thousands over the life of the loan.

    See today's rates

    $3,459/mo

    Est. payment

    Explore your selling options

    Work with a Zillow partner agent

    Leverage their expertise and Zillow's premium Showcase listings to get your home seen by more buyers.

    Get started

    List with your own agent

    Get your home in front of millions of buyers by listing it on Zillow.

    Learn how to do it

    Sell it yourself

    Take full control of how buyers see your home on Zillow by listing For Sale by Owner (FSBO).

    List your home

    What's special

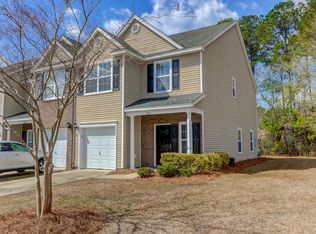
    The Oxford, from the Windsor Series, comes loaded with plenty of upgrades! Enter your home with 5'' Hard Wood Floors that spread from your foyer throughout the very spacious and open first floor into the great room, dining area with tile floors in the large eat in kitchen. Kitchen comes with Corian Counter tops with a Large Island with with bar seating, all black appliances that include dishwasher, flat surface oven and built-in microwave, Deep sink with garbage disposal, and 42'' White Cabinetry with Crown Molding. The Dining room flows from the Kitchen with a 12' sloped ceiling. The Great Room is adorned with a ''wall of windows'' that bring in plenty of natural light, ceiling fan, recessed lighting and access to the back yard that has a patio (10' X 15') for entertaining and overlooks a beautiful green space. The Master Bedroom is located on the 1st floor of the home and is accompanied with a ceiling fan, Large Walk-in Closet and your own Private Master Bathroom. Master Bathroom comes with upgraded raised dual vanity, Separate Garden Tub and Glassed in Shower. On the second floor there is a "office nook" in the landing with 2 additional bedrooms. Both Bedrooms share a Large Jack and Jill Bathroom with upgraded cultured granite counter tops. In Bedroom 1 there is a Large Flex Space(14' x 12" X 11'x 00") that can be used as extra storage area or could be drywalled off to make an additional room! This home is complete move in condition. Centex offers owners a 10 year limited structural warranty that is transferable to the new owners!

    This property is off market, which means it's not currently listed for sale or rent on Zillow. This may be different from what's available on other websites or public sources.
    Facts & features

    Interior

    Bedrooms & bathrooms
    • Bedrooms: 3
    • Bathrooms: 3
    • Full bathrooms: 2
    • 1/2 bathrooms: 1
    Appliances
    • Included: Dishwasher, Garbage disposal, Microwave, Range / Oven, Refrigerator
    Features
    • Flooring: Hardwood
    • Basement: None
    • Has fireplace: Yes
    Interior area
    • Total interior livable area: 1,836 sqft

    Property

    Parking
    • Parking features: Garage - Attached, Off-street
    Features
    • Exterior features: Vinyl, Brick
    • Has view: Yes
    • View description: None
    Lot
    • Size: 4,356 sqft
    Details
    • Parcel number: 2631601006

    Construction

    Type & style
    • Home type: SingleFamily
    Materials
    • Roof: Asphalt
    Condition
    • Year built: 2008

    Community & neighborhood

    Location
    • Region: Charleston

    HOA & financial

    HOA
    • Has HOA: Yes
    • HOA fee: $174 monthly

    Price history

    DateEventPrice
    6/3/2015Sold$215,000-2.3%$117/sqft
    Source: CTMLS #15010980 Report a problem
    4/30/2015Listed for sale$220,000+16.1%$120/sqft
    Source: Keller Williams - Charleston / Mt. Pleasant #15010980 Report a problem
    5/19/2008Sold$189,555$103/sqft
    Source: Public Record Report a problem

    Public tax history

    YearProperty taxesTax assessment
    2024$1,497 +19.9%$10,860 +15.2%
    2023$1,249 -6.3%$9,430
    2022$1,332 -60.2%$9,430
    2021$3,351 +142.5%$9,430
    2020$1,382 +16.4%$9,430 +14.9%
    2018$1,187 $8,210 +0%
    2017$1,187 +50.8%$8,208 0%
    2016$788 $8,210 -3.4%
    2015$788 $8,500 +36.9%
    2014$788 $6,210 +8.6%
    2012-- $5,720
    2010-- $5,720

    Find assessor info on the county website

    Neighborhood: 29492

    Nearby schools

    GreatSchools rating
    Schools provided by the listing agent
    • Elementary: Cainhoy
    • High: Hanahan

    Source: The MLS. This data may not be complete. We recommend contacting the local school district to confirm school assignments for this home.

    Get a cash offer in 3 minutes
    Find out how much your home could sell for in as little as 3 minutes with a no-obligation cash offer.
    Estimated market value
    $575,500
    Get a cash offer in 3 minutes
    Find out how much your home could sell for in as little as 3 minutes with a no-obligation cash offer.
    Estimated market value
    $575,500