Skip main navigation
Closed
  • $480,000

    1012 Beymer Loop, Yuba City, CA 95991

    3beds
    2,100sqft
    Single Family Residence
    Built in 2006
    4,356 Square Feet Lot
    $482,100 Zestimate®
    $229/sqft
    $2,601 Estimated rent

    Home value

    $482,100

    $419,000 - $554,000

    $2,601/mo

    Zestimate® history
    Loading
    Loading...

    Owner options

    List your home for rent

    $2,601/mo

    Rent Zestimate®

    Find your next renter with Zillow Rental Manager. Plus, with online applications, you can quickly screen prospective tenants – for free.

    Learn more

    $2,601/mo

    Rent Zestimate®

    Refinance and save

    $3,002/mo

    Est. payment

    Refinancing to a lower rate could help reduce your monthly payments and save thousands over the life of the loan.

    See today's rates

    $3,002/mo

    Est. payment

    Explore your selling options

    Work with a Zillow partner agent

    Leverage their expertise and Zillow's premium Showcase listings to get your home seen by more buyers.

    Get started

    List with your own agent

    Get your home in front of millions of buyers by listing it on Zillow.

    Learn how to do it

    Sell it yourself

    Take full control of how buyers see your home on Zillow by listing For Sale by Owner (FSBO).

    List your home

    What's special

    Flexible loft areaCozy fireplaceCute fenced porchRoomy primary suiteOversized walk in closetSeparate showerLarge soaking tub
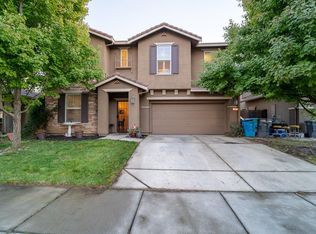
    This 3-4 bedroom, 2.5 bath home offers 2,100 sq ft of comfortable space with a layout that just makes sense. Out front, a cute fenced porch gives the home instant charm and the perfect spot to sit and unwind. Inside, the open concept kitchen and family room create an easy, connected feel that's great for everyday living or hosting friends and family. The kitchen is spacious with an abundance of cabinet and counter space, a pantry closet, a large island with a sink, and a second sink for added convenience. The living room features a cozy fireplace that makes the space feel warm and inviting. Upstairs you'll find a flexible loft area and a private balcony with double doors, offering a peaceful place to enjoy your morning coffee or evening breeze. All bedrooms are located upstairs, including the roomy primary suite with dual sinks on separate vanities, a large soaking tub, a separate shower, and an oversized walk in closet. The backyard is designed to be simple and low maintenance with cement, white rock, a small grass area, and a covered patio with a ceiling fan, making it easy to enjoy without a lot of upkeep. Owned solar adds energy efficiency and long term value. This home offers space, comfort, and easy living in a setting that feels both welcoming and practical.

    Zillow last checked:

    Listing updated:

    Listed by:

    Sunny Purewal DRE #02048061 530-218-5422,

    eXp Realty of California Inc.

    Bought with:

    Susan Le, DRE #01462284

    HomeSmart ICARE Realty

    Source: MetroList Services of CA,MLS#: 226016208Originating MLS: MetroList Services, Inc.

    Facts & features

    Interior

    Bedrooms & bathrooms
    • Bedrooms: 3
    • Bathrooms: 3
    • Full bathrooms: 2
    • Partial bathrooms: 1
    Dining room
    • Features: Dining/Living Combo
    Kitchen
    • Features: Pantry Closet, Island w/Sink, Kitchen/Family Combo, Tile Counters
    Heating
    • Fireplace(s)
    Cooling
    • Ceiling Fan(s), Central Air
    Appliances
    • Laundry: Cabinets, Sink, Hookups Only, Inside Room
    Features
    • Flooring: Carpet, Tile
    • Number of fireplaces: 1
    • Fireplace features: Living Room
    Interior area
    • Total interior livable area: 2,100 sqft

    Property

    Parking
    • Total spaces: 2
    • Parking features: Attached, Garage Faces Front
    • Attached garage spaces: 2
    Features
    • Exterior features: Balcony
    Lot
    • Size: 4,356 Square Feet
    • Features: Curb(s)/Gutter(s), Street Lights
    Details
    • Parcel number: 051650032000
    • Zoning description: R1
    • Special conditions: Standard

    Construction

    Type & style
    • Home type: SingleFamily
    • Property subtype: Single Family Residence
    Materials
    • Concrete, Stucco, Wood
    • Foundation: Slab
    • Roof: Composition
    Condition
    • Year built: 2006

    Utilities & green energy

    • Sewer: Public Sewer
    • Water: Public
    • Utilities for property: Public, Solar
    Green energy
    • Energy generation: Solar

    Community & HOA

    Location
    • Region: Yuba City

    Financial & listing details

    • Price per square foot: $229/sqft
    • Tax assessed value: $213,521
    • Annual tax amount: $3,853
    • Date on market: 2/13/2026

    Price history

    DateEventPrice
    3/25/2026Sold$480,000+0%$229/sqft
    Source: MetroList Services of CA #226016208 Report a problem
    2/18/2026Pending sale$479,900$229/sqft
    Source: MetroList Services of CA #226016208 Report a problem
    2/13/2026Listed for sale$479,900-4%$229/sqft
    Source: MetroList Services of CA #226016208 Report a problem
    1/26/2026Listing removed$2,700$1/sqft
    Source: Zillow Rentals Report a problem
    12/4/2025Listed for rent$2,700$1/sqft
    Source: Zillow Rentals Report a problem
    10/28/2022Listing removed--
    Source: RE/MAX International Report a problem
    7/5/2022Price change$499,900-3.8%$238/sqft
    Source: MetroList Services of CA #222085752 Report a problem
    6/27/2022Listed for sale$519,900+205.8%$248/sqft
    Source: MetroList Services of CA #222085752 Report a problem
    11/29/2011Sold$170,000-10.5%$81/sqft
    Source: MetroList Services of CA #201117024 Report a problem
    10/28/2011Price change$190,000-5%$90/sqft
    Source: Coldwell Banker Associated Brokers #201117024 Report a problem
    9/21/2011Listed for sale$200,000+22.1%$95/sqft
    Source: foreclosure.com Report a problem
    7/19/2011Sold$163,800-59.3%$78/sqft
    Source: Public Record Report a problem
    2/2/2006Sold$402,500$192/sqft
    Source: Public Record Report a problem

    Public tax history

    YearProperty taxesTax assessment
    2025$3,853 +1.9%$213,521 +2%
    2024$3,782 +5.4%$209,335 +2%
    2023$3,587 +1.1%$205,231 +2%
    2022$3,550 +1.2%$201,207 +2%
    2021$3,509 +1.4%$197,270 +1%
    2020$3,460 +6%$195,247 +6.1%
    2017$3,264 +1.7%$183,984 +2%
    2016$3,210 +3.6%$180,377 +1.5%
    2015$3,100 $177,668 +2%
    2014$3,100 $174,187 +2.5%
    2012-- $170,000 -17.9%
    2011-- $207,000 -4.6%
    2010-- $217,000 -5.7%
    2009-- $230,000 -10.9%
    2008-- $258,000 -37.1%
    2007-- $410,346 +162.8%
    2006-- $156,155 +812.5%
    2005-- $17,113
    Find assessor info on the county website

    Neighborhood: 95991

    Nearby schools

    GreatSchools rating
    Get a cash offer in 3 minutes
    Find out how much your home could sell for in as little as 3 minutes with a no-obligation cash offer.
    Estimated market value
    $482,100
    Get a cash offer in 3 minutes
    Find out how much your home could sell for in as little as 3 minutes with a no-obligation cash offer.
    Estimated market value
    $482,100