Skip main navigation
Sold
  • Price Unknown

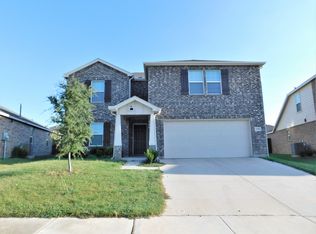
    1012 Binney Dr, Haslet, TX 76052

    4beds
    2,498sqft
    Single Family Residence
    Built in 2022
    6,838 Square Feet Lot
    $330,600 Zestimate®
    $--/sqft
    $2,694 Estimated rent

    Home value

    $330,600

    $314,000 - $347,000

    $2,694/mo

    Zestimate® history
    Loading
    Loading...

    Owner options

    List your home for rent

    $2,694/mo

    Rent Zestimate®

    Find your next renter with Zillow Rental Manager. Plus, with online applications, you can quickly screen prospective tenants – for free.

    Learn more

    $2,694/mo

    Rent Zestimate®

    Refinance and save

    $150/mo

    Est. payment

    Refinancing to a lower rate could help reduce your monthly payments and save thousands over the life of the loan.

    See today's rates

    $150/mo

    Est. payment

    Explore your selling options

    Work with a Zillow partner agent

    Leverage their expertise and Zillow's premium Showcase listings to get your home seen by more buyers.

    Get started

    List with your own agent

    Get your home in front of millions of buyers by listing it on Zillow.

    Learn how to do it

    Sell it yourself

    Take full control of how buyers see your home on Zillow by listing For Sale by Owner (FSBO).

    List your home

    What's special

    Open floorplanPrivate officeSpacious bedroomsNatural lightOversized islandExtended kitchen islandAbundance of cabinetry
    Your Pinterest board just came to life—welcome to the home you’ve been dreaming about. Step inside and feel the difference of a space designed for real life and real style. This beautifully designed 4-bedroom home—with an additional office—offers the perfect balance of function and comfort. Whether you're hosting weekend brunch around the extended kitchen island or tackling your Monday morning to-dos in the private office, every square foot has been thoughtfully curated to support the way you live, work, and unwind. The heart of the home is the open-concept kitchen and living area, where natural light pours in and the oversized island becomes the gathering spot for everything from charcuterie nights to science fair prep. You’ll love the abundance of cabinetry (yes, finally a spot for everything!) and the larger pantry that keeps your kitchen essentials organized and tucked away. With a built-in Wi-Fi extender, working and streaming from every corner of the house is a breeze—no more buffering battles. And when it’s time to recharge, the spacious bedrooms provide serene retreats, while the open floorplan makes everyday life feel effortless. And let’s talk location—just 7 miles from the iconic Buc-ee’s, Tanger Outlets, and Texas Motor Speedway, and only 15 miles to Alliance Town Center, where shopping, dining, and entertainment are always at your fingertips. It’s convenience and lifestyle, all wrapped into one perfect address. This isn’t just a house—it’s your next chapter. And it’s ready to welcome you home.

    Zillow last checked:

    Listing updated:

    Listed by:

    Cassie Nero 0762755 817-319-1474,

    Monument Realty 214-705-7821

    Bought with:

    Kellie Kellner

    Key 2 Your Move Real Estate

    Source: NTREIS,MLS#: 21026008

    Facts & features

    Interior

    Bedrooms & bathrooms
    • Bedrooms: 4
    • Bathrooms: 3
    • Full bathrooms: 2
    • 1/2 bathrooms: 1
    Primary bedroom
    • Level: First
    • Dimensions: 13 x 16
    Bedroom
    • Level: Second
    • Dimensions: 10 x 11
    Bedroom
    • Level: Second
    • Dimensions: 10 x 11
    Bedroom
    • Level: Second
    • Dimensions: 11 x 11
    Living room
    • Level: First
    • Dimensions: 19 x 13
    Loft
    • Level: Second
    • Dimensions: 16 x 11
    Office
    • Level: First
    • Dimensions: 16 x 11
    Appliances
    • Included: Dishwasher, Disposal, Gas Range, Gas Water Heater, Ice Maker, Microwave
    Features
    • Eat-in Kitchen, High Speed Internet, Kitchen Island, Loft, Cable TV, Walk-In Closet(s)
    • Has basement: No
    • Has fireplace: No
    Interior area
    • Total interior livable area: 2,498 sqft

    Property

    Parking
    • Total spaces: 2
    • Parking features: Direct Access, Door-Single, Garage Faces Front
    • Attached garage spaces: 2
    Features
    • Levels: Two
    • Stories: 2
    • Pool features: None
    Lot
    • Size: 6,838 Square Feet
    Details
    • Parcel number: R986172

    Construction

    Type & style
    • Home type: SingleFamily
    • Architectural style: Detached
    • Property subtype: Single Family Residence
    • Attached to another structure: Yes
    Condition
    • Year built: 2022

    Utilities & green energy

    • Sewer: Public Sewer
    • Water: Public
    • Utilities for property: Sewer Available, Water Available, Cable Available

    Community & HOA

    Community
    • Subdivision: Elizabeth Creek
    HOA
    • Has HOA: Yes
    • Services included: Association Management
    • HOA fee: $150 quarterly
    • HOA name: ELIZABETH CREEK HOMEOWNERS ASSOCIATION
    • HOA phone: 972-943-2828
    Location
    • Region: Haslet

    Financial & listing details

    • Tax assessed value: $355,000
    • Annual tax amount: $8,059
    • Date on market: 8/7/2025
    • Cumulative days on market: 150 days
    • Exclusions: PERSONAL ITEMS

    Price history

    DateEventPrice
    10/23/2025Sold--
    Source: NTREIS #21026008 Report a problem
    9/19/2025Pending sale$365,000$146/sqft
    Source: NTREIS #21026008 Report a problem
    9/14/2025Contingent$365,000$146/sqft
    Source: NTREIS #21026008 Report a problem
    9/3/2025Price change$365,000-5.2%$146/sqft
    Source: NTREIS #21026008 Report a problem
    8/7/2025Listed for sale$385,000$154/sqft
    Source: NTREIS #21026008 Report a problem
    8/7/2025Listing removed$385,000$154/sqft
    Source: NTREIS #20903979 Report a problem
    7/18/2025Price change$385,000-2.5%$154/sqft
    Source: NTREIS #20903979 Report a problem
    6/3/2025Price change$395,000-1%$158/sqft
    Source: NTREIS #20903979 Report a problem
    4/15/2025Listed for sale$399,000+10.5%$160/sqft
    Source: NTREIS #20903979 Report a problem
    12/23/2022Sold--
    Source: NTREIS #20148923 Report a problem
    12/9/2022Pending sale$361,090$145/sqft
    Source: NTREIS #20148923 Report a problem
    12/2/2022Price change$361,090-8.8%$145/sqft
    Source: NTREIS #20148923 Report a problem
    11/11/2022Pending sale$396,090$159/sqft
    Source: NTREIS #20148923 Report a problem
    10/18/2022Price change$396,090-1.2%$159/sqft
    Source: NTREIS #20148923 Report a problem
    8/26/2022Price change$401,090-1.2%$161/sqft
    Source: NTREIS #20148923 Report a problem
    8/25/2022Price change$406,090+4.7%$163/sqft
    Source: NTREIS #20148923 Report a problem
    8/25/2022Price change$387,990+2.9%$155/sqft
    Source: Centex Report a problem
    8/19/2022Listed for sale$376,990$151/sqft
    Source: Centex Report a problem

    Public tax history

    YearProperty taxesTax assessment
    2025$8,059 -4.4%$355,000 -2.9%
    2024$8,433 +0.3%$365,716 -0.8%
    2023$8,407 +1212.4%$368,772 +759%
    2022$641 $42,930
    Find assessor info on the county website

    Neighborhood: 76052

    Nearby schools

    GreatSchools rating
    Schools provided by the listing agent
    • Elementary: Beck
    • Middle: Chisholmtr
    • High: Northwest
    • District: Northwest ISD

    Source: NTREIS. This data may not be complete. We recommend contacting the local school district to confirm school assignments for this home.

    Get a cash offer in 3 minutes
    Find out how much your home could sell for in as little as 3 minutes with a no-obligation cash offer.
    Estimated market value
    $330,600
    Get a cash offer in 3 minutes
    Find out how much your home could sell for in as little as 3 minutes with a no-obligation cash offer.
    Estimated market value
    $330,600