Skip main navigation
Off market
  • $486,600

    1012 Black Walnut Trl, Pensacola, FL 32514

    4beds
    2,588sqft
    SingleFamily
    Built in 2004
    0.28 Acres Lot
    $486,600 Zestimate®
    $188/sqft
    $2,609 Estimated rent

    Home value

    $486,600

    $457,000 - $516,000

    $2,609/mo

    Zestimate® history
    Loading
    Loading...

    Owner options

    List your home for rent

    $2,609/mo

    Rent Zestimate®

    Find your next renter with Zillow Rental Manager. Plus, with online applications, you can quickly screen prospective tenants – for free.

    Learn more

    $2,609/mo

    Rent Zestimate®

    Refinance and save

    $3,224/mo

    Est. payment

    Refinancing to a lower rate could help reduce your monthly payments and save thousands over the life of the loan.

    See today's rates

    $3,224/mo

    Est. payment

    Explore your selling options

    Work with a Zillow partner agent

    Leverage their expertise and Zillow's premium Showcase listings to get your home seen by more buyers.

    Get started

    List with your own agent

    Get your home in front of millions of buyers by listing it on Zillow.

    Learn how to do it

    Sell it yourself

    Take full control of how buyers see your home on Zillow by listing For Sale by Owner (FSBO).

    List your home

    What's special

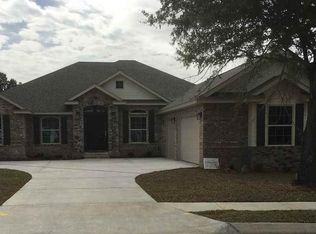
    Beautiful and pristine home located in desirable White Cedar Gardens. This home has many custom features, including bull nose corners, Spanish lace ceilings, 5.5 inch baseboards, security system with cameras, crown molding, and recessed lighting in the soffits. Once you enter the spacious tiled foyer, you will notice the two curved archways leading to the formal living room or office, and the formal dining room. The living room has hardwood flooring, and both rooms have large windows, which look out on to the lush front yard landscaping. The very spacious family room has 11 foot ceilings, crown molding, electric fireplace, surround sound, and a custom ceiling fan with remote. The kitchen has Silestone countertops, stainless steel appliances, tile flooring, recessed lighting, custom maple cabinets, and a large pantry. There is also a breakfast nook area with three large windows overlooking your backyard. The secluded master bedroom has bamboo flooring, french doors leading out to your private sunroom, trey ceiling with custom ceiling fan, and plenty of room for a king size bed. The master bath has cultured marble countertops, dual vanities, jetted garden tub with acrylic block window, separate enclosed shower, and a huge walk in closet. The three guest bedrooms and two baths on the other side of the house are also very roomy. One of the guest bedrooms has its own private bath, which would be ideal for an in-law suite or teenager. The large sun room has ceiling fans, textured floors, french doors for entry to both the master bedroom and family room, and its own A/C unit to keep it comfortable year round. Contact agent today to tour this exquisite home.

    This property is not currently displayed as for sale or rent on Zillow. This may be different from what's on other websites or public sources.

    Facts & features

    Interior

    Bedrooms & bathrooms
    • Bedrooms: 4
    • Bathrooms: 3
    • Full bathrooms: 3
    Heating
    • Forced air, Heat pump, Electric
    Cooling
    • Central
    Appliances
    • Included: Dishwasher, Garbage disposal, Microwave, Refrigerator
    • Laundry: Inside, W/D Hookups
    Features
    • Ceiling Fan(s), Kitchen Island, Pantry, In-Law Suite, Recessed Lighting, Walk-In Closet(s), High Ceilings, Surround Sound, Crown Molding, Tray Ceiling(s), Sun Room, Office/Study, BASEBOARDS, SOLID SURFACE COUNTERTOPS, GUEST ROOM/IN-LAW SUITE
    • Flooring: Tile, Carpet, Hardwood
    • Windows: Double Pane Windows, ALL BLINDS, ALL DRAPES
    • Has fireplace: Yes
    • Fireplace features: Electric
    Interior area
    • Total interior livable area: 2,588 sqft

    Property

    Parking
    • Parking features: Garage - Attached
    Features
    • Exterior features: Brick
    • Fencing: Back Yard
    Lot
    • Size: 0.28 Acres
    Details
    • Parcel number: 201S302000260002
    • Zoning description: Res Single

    Construction

    Type & style
    • Home type: SingleFamily
    • Architectural style: Contemporary
    Materials
    • Wood
    • Foundation: Slab
    • Roof: Shake / Shingle
    Condition
    • Year built: 2004

    Utilities & green energy

    • Sewer: Public Sewer
    • Water: Public
    • Utilities for property: Cable Available, Underground Utilities
    Green energy
    • Energy efficient items: CEILING FANS, HEATPUMP, INSULATED CEILINGS, INSULATED WALLS, RIDGE VENT

    Community & HOA

    Community
    • Security: Security Alarm, Smoke Detector(s)
    HOA
    • Has HOA: Yes
    • HOA fee: $29 monthly
    Location
    • Region: Pensacola

    Financial & listing details

    • Price per square foot: $188/sqft
    • Tax assessed value: $445,724
    • Annual tax amount: $3,160
    • Road surface type: Paved

    Price history

    DateEventPrice
    9/9/2019Sold$319,000-3.3%$123/sqft
    Source: PAR #553827 Report a problem
    7/13/2019Price change$329,900-2.1%$127/sqft
    Source: SIMMONS REALTY GROUP, INC #553827 Report a problem
    5/9/2019Listed for sale$336,900+5.6%$130/sqft
    Source: SIMMONS REALTY GROUP, INC #553827 Report a problem
    10/20/2015Sold$319,000$123/sqft
    Source: PAR #488116 Report a problem
    9/16/2015Listed for sale$319,000-12.6%$123/sqft
    Source: RE/MAX ON THE COAST #488116 Report a problem
    11/17/2006Sold$365,000+29%$141/sqft
    Source: Public Record Report a problem
    6/7/2004Sold$282,900$109/sqft
    Source: Public Record Report a problem

    Public tax history

    YearProperty taxesTax assessment
    2024$3,160 -1.1%$445,724 +4%
    2023$3,196 +0.3%$428,562 +11.9%
    2022$3,186 +0.1%$383,075 +23.2%
    2021$3,184 +2.9%$310,922 +10.1%
    2020$3,093 -2.8%$282,361 +4.9%
    2019$3,182 $269,119 +4.9%
    2018$3,182 +0%$256,670 +2.1%
    2017$3,181 +0.1%$251,391 +0.4%
    2016$3,176 -1.3%$250,442 +19.4%
    2015$3,218 $209,764 +0.8%
    2014$3,218 $208,100 +1.5%
    2013-- $205,025 -2.3%
    2012-- $209,828 -5.9%
    2011-- $223,040 -3%
    2010-- $229,861 -15.5%
    2009-- $272,128 +0.1%
    2008-- $271,857 -9%
    2007-- $298,710 -5%
    2006-- $314,440 +24%
    2005-- $253,640 +309.1%
    2004-- $62,000 +42.5%
    2003-- $43,500 +45%
    2002-- $30,000 +432.9%
    2001-- $5,630
    Find assessor info on the county website

    Neighborhood: 32514

    Nearby schools

    GreatSchools rating
    Schools provided by the listing agent
    • Elementary: ENSLEY
    • Middle: FERRY PASS
    • High: PINE FOREST

    Source: The MLS. This data may not be complete. We recommend contacting the local school district to confirm school assignments for this home.

    Get pre-qualified for a loan
    At Zillow Home Loans, we can pre-qualify you in as little as 5 minutes with no impact to your credit score.

    An equal housing lender. NMLS #10287.

    Sell for more on Zillow
    Get a Zillow Showcase℠ listing at no additional cost and you could sell for .
    $486,600
    2% more
    +$9,732
    With Zillow Showcase(estimated)
    $496,332