Extensively updated Cape Cod style home offering timeless charm and modern finishes within Aquia Harbour's premier gated community. Pass through the covered front stoop into an inviting foyer that sets the stage for this fully reimagined interior. To the left, an expansive living room shines as a bright sanctuary, illuminated by recessed lighting and distinguished by a decorative paneled accent wall. The seamless layout draws you into the formal dining room, where meals are shared beneath a chandelier, complemented by a chair rail molding and a large window framing views of the property. The heart of the home centers around the redesigned kitchen, showcasing a central island beneath decorative lighting, stainless steel appliances that convey, a pantry, and a sunlit breakfast nook. A dedicated laundry room equipped with a utility sink and hookups sits nearby, positioned near a convenient powder room. Gather in the family room, anchored by a brick gas fireplace, where a picture window provides abundant daylight and a door opens directly into the attached two-car garage. Journey upstairs to find a peaceful retreat in the primary suite, featuring a walk-in closet and a private full bathroom upgraded with custom tile flooring and a tailored shower. Three additional bedrooms offer ample accommodation for family or guests, serviced by a second remodeled hallway bathroom. A deep walk-in linen closet ensures your organizational needs are easily met. Every corner reflects immaculate detail, from the fresh paint and upgraded light fixtures to the new windows, pristine flooring, and modernized door hardware. Beyond your front door, the Aquia Harbour community enhances your daily routine with exceptional amenities. Spend sunny afternoons at the swimming pools, perfect your swing on the golf course, or dine at the country club. Active residents can explore the scenic walking trails, gather at the community center, or utilize the marina. Schedule your tour today and experience this remarkable property and vibrant neighborhood!
Sold for $585,000
$585,000
1012 Blackbeard Dr, Stafford, VA 22554
4beds
2,784sqft
Single Family Residence
Built in 1976
0.38 Acres Lot
$588,700 Zestimate®
$210/sqft
$3,203 Estimated rent
Home value
$588,700
$559,000 - $618,000
$3,203/mo
Zestimate® history
Owner options
List your home for rent
$3,203/mo
Rent Zestimate®
Find your next renter with Zillow Rental Manager. Plus, with online applications, you can quickly screen prospective tenants – for free.
$3,203/mo
Rent Zestimate®
Refinance and save
$3,687/mo
Est. payment
Refinancing to a lower rate could help reduce your monthly payments and save thousands over the life of the loan.
$3,687/mo
Est. payment
Explore your selling options
Work with a Zillow partner agent
Leverage their expertise and Zillow's premium Showcase listings to get your home seen by more buyers.
Get startedList with your own agent
Get your home in front of millions of buyers by listing it on Zillow.
Learn how to do itSell it yourself
Take full control of how buyers see your home on Zillow by listing For Sale by Owner (FSBO).
List your homeWhat's special
Modernized door hardwareBright sanctuaryModern finishesTimeless charmInviting foyerSeamless layoutPristine flooring
Zillow last checked:
Listing updated:
Listed by:
Grant Leonard membership@therealbrokerage.com,
Real Broker LLC,
Clayton Gits 804-833-9298,
Real Broker LLC
Bought with:
Mercy F Lugo-Struthers
Casals, Realtors
Tonya Judkins
Casals, Realtors
Source: CVRMLS,MLS#: 2613301 Originating MLS: Central Virginia Regional MLS
Originating MLS: Central Virginia Regional MLSFacts & features
Interior
Bedrooms & bathrooms
- Bedrooms: 4
- Bathrooms: 3
- Full bathrooms: 2
- 1/2 bathrooms: 1
Primary bedroom
- Description: LVP, Ceiling Fan, Ensuite BR, WIC
- Level: Second
- Dimensions: 18.0 x 13.0
Bedroom 2
- Description: LVP, Ceiling Fan W/Light 2 Double Closets
- Level: Second
- Dimensions: 14.0 x 12.0
Bedroom 3
- Description: LVP, Ceiling Fan W/ Light, Double Closet
- Level: Second
- Dimensions: 13.0 x 10.0
Bedroom 4
- Description: LVP, Ceiling Fan W/ Light, Double Closet
- Level: Second
- Dimensions: 13.0 x 10.0
Additional room
- Description: Breakfast Nook, LVP, Rcssd Lt, Sliding Door Pantry
- Level: First
- Dimensions: 11.0 x 10.0
Additional room
- Description: Screened-In Porch, Skylights, Ceiling Fan
- Level: First
- Dimensions: 16.0 x 12.0
Additional room
- Description: 2 Car Garage, Direct Entry, Auto Door Opener
- Level: First
- Dimensions: 23.0 x 23.0
Dining room
- Description: Formal, LVP, Chandelier, Chair Rail, Large Windows
- Level: First
- Dimensions: 16.0 x 13.0
Family room
- Description: LVP, Ceiling Fan, Brick FP, Picture Window
- Level: First
- Dimensions: 20.0 x 17.0
Other
- Description: Tub & Shower
- Level: Second
Half bath
- Level: First
Kitchen
- Description: LVP, Rcessed Lts, Center Island, Breakfast Nook
- Level: First
- Dimensions: 14.0 x 11.0
Laundry
- Description: LVP, Ceiling Lt, Utility Sink, W&D Hookups
- Level: First
- Dimensions: 7.0 x 6.0
Living room
- Description: LVP, Recessed Lighting, Paneled Wall
- Level: First
- Dimensions: 27.0 x 14.0
Heating
- Electric, Heat Pump, Zoned
Cooling
- Heat Pump, Zoned
Appliances
- Included: Dishwasher, Electric Cooking, Electric Water Heater, Disposal, Microwave, Oven, Refrigerator, Smooth Cooktop, Stove, Water Heater
- Laundry: Washer Hookup, Dryer Hookup
Features
- Ceiling Fan(s), Dining Area, Separate/Formal Dining Room, Double Vanity, Eat-in Kitchen, Fireplace, Granite Counters, High Speed Internet, Kitchen Island, Bath in Primary Bedroom, Pantry, Recessed Lighting, Wired for Data, Walk-In Closet(s)
- Flooring: Ceramic Tile, Vinyl
- Doors: Sliding Doors
- Windows: Screens
- Has basement: No
- Attic: Access Only
- Number of fireplaces: 1
- Fireplace features: Gas, Masonry, Insert
Interior area
- Total interior livable area: 2,784 sqft
- Finished area above ground: 2,784
- Finished area below ground: 0
Property
Parking
- Total spaces: 2
- Parking features: Attached, Driveway, Garage, Off Street, Paved, On Street
- Attached garage spaces: 2
- Has uncovered spaces: Yes
Features
- Levels: Two
- Stories: 2
- Patio & porch: Rear Porch, Front Porch, Screened, Porch
- Exterior features: Lighting, Porch, Storage, Shed, Paved Driveway
- Pool features: Pool, Community
- Fencing: Back Yard,Fenced,Wood
- Waterfront features: Water Access
Lot
- Size: 0.38 Acres
Details
- Additional structures: Shed(s)
- Parcel number: 21B441
- Zoning description: R1
- Special conditions: Corporate Listing
Construction
Type & style
- Home type: SingleFamily
- Architectural style: Cape Cod,Two Story
- Property subtype: Single Family Residence
Materials
- Brick, Drywall
- Roof: Shingle
Condition
- Resale
- New construction: No
- Year built: 1976
Utilities & green energy
- Sewer: Public Sewer
- Water: Public
Community & HOA
Community
- Features: Basketball Court, Boat Facilities, Common Grounds/Area, Clubhouse, Golf, Gated, Home Owners Association, Marina, Playground, Park, Pool, Tennis Court(s)
- Security: Gated Community, Smoke Detector(s), Security Guard
- Subdivision: Aquia Harbour
HOA
- Has HOA: Yes
- Services included: Clubhouse, Common Areas, Pool(s), Recreation Facilities, Road Maintenance, Snow Removal, Security, Trash, Water Access
- HOA fee: $174 monthly
Location
- Region: Stafford
Financial & listing details
- Price per square foot: $210/sqft
- Tax assessed value: $510,400
- Annual tax amount: $4,780
- Date on market: 6/22/2026
- Ownership: Corporate
- Ownership type: Corporation
Price history
| Date | Event | Price |
|---|---|---|
| 6/30/2026 | Sold | $585,000$210/sqft |
Source:  CVRMLS #2613301 Report a problem CVRMLS #2613301 Report a problem | ||
| 6/10/2026 | Pending sale | $585,000$210/sqft |
Source: CVRMLS #2613301 Report a problem | ||
| 6/2/2026 | Listed for sale | $585,000+62.5%$210/sqft |
Source: CVRMLS #2613301 Report a problem | ||
| 3/10/2026 | Sold | $360,000$129/sqft |
Source: Public Record Report a problem | ||
Public tax history
| Year | Property taxes | Tax assessment |
|---|---|---|
| 2025 | $4,714 +3.4% | $510,400 |
| 2024 | $4,561 +8% | $510,400 +8.4% |
| 2023 | $4,225 +5.6% | $470,700 |
| 2022 | $4,001 +14.2% | $470,700 +30.3% |
| 2021 | $3,504 | $361,200 |
| 2020 | $3,504 -1.9% | $361,200 +2.1% |
| 2019 | $3,571 +2% | $353,600 |
| 2018 | $3,501 | $353,600 +13.3% |
| 2017 | $3,501 +13.3% | $312,200 |
| 2016 | $3,091 | $312,200 +8.7% |
| 2015 | -- | $287,200 |
| 2014 | -- | $287,200 +5.4% |
| 2013 | -- | $272,500 |
| 2012 | -- | $272,500 +8% |
| 2011 | -- | $252,300 |
| 2010 | -- | $252,300 -24.1% |
| 2009 | -- | $332,500 |
| 2008 | -- | $332,500 -31.6% |
| 2006 | -- | $485,900 |
| 2005 | -- | $485,900 +63.8% |
| 2004 | -- | $296,700 +36.9% |
| 2003 | -- | $216,800 |
| 2002 | -- | $216,800 +17.3% |
| 2001 | -- | $184,800 |
| 2000 | -- | $184,800 |
Find assessor info on the county website
Neighborhood: Aquia Harbour
Nearby homes
- $580,0005 bd3 ba3.2k sqft1014 Blackbeard Dr, Stafford, VA 22554Sold

- $652,3004 bd3 ba4k sqft1012 England Dr, Stafford, VA 22554Off Market
- $561,5005 bd3 ba4k sqft1010 Blackbeard Dr, Stafford, VA 22554Off Market
- $525,0004 bd3 ba1.8k sqft1128 Columbus Dr, Stafford, VA 22554Sold
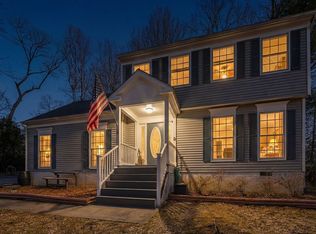
- $625,4004 bd3 ba3.4k sqft1013 Blackbeard Dr, Stafford, VA 22554Off Market
- $546,6004 bd2 ba2.5k sqft1011 Blackbeard Dr, Stafford, VA 22554Off Market
- $785,0004 bd5 ba4.8k sqft1016 Blackbeard Dr, Stafford, VA 22554Sold
- $592,5005 bd3 ba1.7k sqft1008 Blackbeard Dr, Stafford, VA 22554Sold
Nearby schools
GreatSchools rating
- 4/10Hampton Oaks Elementary SchoolGrades: K-5Distance: 1.6 mi
- 3/10Shirley C. Heim Middle SchoolGrades: 6-8Distance: 2 mi
- 5/10Brooke Point High SchoolGrades: 9-12Distance: 3.5 mi
Schools provided by the listing agent
- Elementary: Hampton Oaks
- Middle: Shirley Heim
- High: Brooke Point
Source: CVRMLS. This data may not be complete. We recommend contacting the local school district to confirm school assignments for this home.
Get a cash offer in 3 minutes
Find out how much your home could sell for in as little as 3 minutes with a no-obligation cash offer.
Estimated market value
$588,700
Get a cash offer in 3 minutes
Find out how much your home could sell for in as little as 3 minutes with a no-obligation cash offer.
Estimated market value
$588,700
- Virginia
- Stafford County
- Stafford
- 22554
- Aquia Harbour
- 1012 Blackbeard Dr
Nearby cities
Nearby neighborhoods
Nearby zip codes
Other Stafford Topics
