At the heart of this like-new, three-bedroom, two-bathroom home is the chef-inspired kitchen, adorned with a dual sink, sleek stainless steel appliances, ample cabinetry, and a large kitchen island. Overlooking the kitchen is a generously sized family room, providing the ideal space for gatherings and relaxation. Another standout feature of this property is its large laundry room, complete with extra space for a freezer, and wall-to-wall laundry hanging space. Step outside to the expansive covered patio, where you can unwind while taking in the serene views of the sizable sodded backyard. With plenty of room for outdoor activities and potential garden projects, this space offers endless possibilities for outdoor enjoyment. Nestled within the Master Planned community of Bluewood, residents enjoy an array of amenities, including abundant walking trails, a fishing pond, parks, and a resort-style pool for endless recreation and relaxation for the whole family.
Sold
Price Unknown
1012 Bluebird Way, Celina, TX 75009
3beds
1,761sqft
Single Family Residence
Built in 2019
6,229 Square Feet Lot
$351,800 Zestimate®
$--/sqft
$2,462 Estimated rent
Home value
$351,800
$334,000 - $369,000
$2,462/mo
Zestimate® history
Owner options
List your home for rent
$2,462/mo
Rent Zestimate®
Find your next renter with Zillow Rental Manager. Plus, with online applications, you can quickly screen prospective tenants – for free.
$2,462/mo
Rent Zestimate®
Refinance and save
$762/mo
Est. payment
Refinancing to a lower rate could help reduce your monthly payments and save thousands over the life of the loan.
$762/mo
Est. payment
Explore your selling options
Work with a Zillow partner agent
Leverage their expertise and Zillow's premium Showcase listings to get your home seen by more buyers.
Get startedList with your own agent
Get your home in front of millions of buyers by listing it on Zillow.
Learn how to do itSell it yourself
Take full control of how buyers see your home on Zillow by listing For Sale by Owner (FSBO).
List your homeWhat's special
Zillow last checked:
Listing updated:
Listed by:
Cindy Kennedy 0462115 972-893-3130,
Ebby Halliday, REALTORS 972-893-3130
Bought with:
Matthew Heidenfelder
Compass RE Texas, LLC.
Source: NTREIS,MLS#: 20625959
Facts & features
Interior
Bedrooms & bathrooms
- Bedrooms: 3
- Bathrooms: 2
- Full bathrooms: 2
Primary bedroom
- Features: Dual Sinks, En Suite Bathroom, Walk-In Closet(s)
- Level: First
- Dimensions: 14 x 15
Bedroom
- Features: Ceiling Fan(s)
- Level: First
- Dimensions: 13 x 10
Bedroom
- Features: Ceiling Fan(s)
- Level: First
- Dimensions: 12 x 12
Primary bathroom
- Features: Built-in Features, Dual Sinks, Linen Closet, Solid Surface Counters
- Level: First
- Dimensions: 9 x 6
Breakfast room nook
- Level: First
- Dimensions: 9 x 9
Other
- Features: Built-in Features, Solid Surface Counters
- Level: First
- Dimensions: 9 x 5
Kitchen
- Features: Breakfast Bar, Built-in Features, Eat-in Kitchen, Kitchen Island, Pantry, Solid Surface Counters, Walk-In Pantry
- Level: First
- Dimensions: 13 x 13
Living room
- Level: First
- Dimensions: 17 x 20
Utility room
- Level: First
- Dimensions: 8 x 6
Heating
- Natural Gas
Cooling
- Central Air, Ceiling Fan(s), Electric
Appliances
- Included: Dishwasher, Disposal, Gas Range, Microwave
- Laundry: Washer Hookup, Electric Dryer Hookup, Laundry in Utility Room
Features
- Eat-in Kitchen, High Speed Internet, Kitchen Island, Open Floorplan, Pantry, Wired for Sound
- Flooring: Carpet, Luxury Vinyl Plank
- Windows: Window Coverings
- Has basement: No
- Has fireplace: No
Interior area
- Total interior livable area: 1,761 sqft
Property
Parking
- Total spaces: 2
- Parking features: Concrete, Door-Single, Garage Faces Front, Inside Entrance
- Attached garage spaces: 2
Features
- Levels: One
- Stories: 1
- Patio & porch: Rear Porch, Covered
- Exterior features: Rain Gutters
- Pool features: None, Community
- Fencing: Fenced,Wood
Lot
- Size: 6,229 Square Feet
- Features: Interior Lot, Landscaped, Few Trees
Details
- Parcel number: R1137500E02701
Construction
Type & style
- Home type: SingleFamily
- Architectural style: Traditional,Detached
- Property subtype: Single Family Residence
Materials
- Brick, Rock, Stone
- Foundation: Slab
- Roof: Composition,Shingle
Condition
- Year built: 2019
Utilities & green energy
- Sewer: Public Sewer
- Water: Public
- Utilities for property: Electricity Available, Electricity Connected, Natural Gas Available, Sewer Available, Separate Meters, Underground Utilities, Water Available
Community & HOA
Community
- Features: Park, Pool, Curbs, Sidewalks
- Security: Smoke Detector(s)
- Subdivision: Bluewood Ph I
HOA
- Has HOA: Yes
- Services included: All Facilities
- HOA fee: $762 annually
- HOA name: First Service Residential
- HOA phone: 877-378-2388
Location
- Region: Celina
Financial & listing details
- Tax assessed value: $423,168
- Annual tax amount: $9,084
- Date on market: 5/24/2024
- Cumulative days on market: 26 days
- Listing terms: Cash,Conventional,FHA,VA Loan
- Electric utility on property: Yes
Price history
| Date | Event | Price |
|---|---|---|
| 7/19/2024 | Sold | -- |
Source: NTREIS #20625959 Report a problem | ||
| 6/28/2024 | Pending sale | $435,000$247/sqft |
Source: NTREIS #20625959 Report a problem | ||
| 6/20/2024 | Contingent | $435,000$247/sqft |
Source: NTREIS #20625959 Report a problem | ||
| 5/24/2024 | Listed for sale | $435,000+19.2%$247/sqft |
Source: NTREIS #20625959 Report a problem | ||
| 9/7/2021 | Sold | -- |
Source: Ebby Halliday solds #14645023_75009 Report a problem | ||
| 8/16/2021 | Pending sale | $365,000$207/sqft |
Source: NTREIS #14645023 Report a problem | ||
| 8/8/2021 | Listed for sale | $365,000$207/sqft |
Source: NTREIS #14645023 Report a problem | ||
| 6/24/2019 | Sold | -- |
Source: Agent Provided Report a problem | ||
Public tax history
| Year | Property taxes | Tax assessment |
|---|---|---|
| 2025 | $7,930 -11.9% | $423,168 -3.5% |
| 2024 | $8,999 -0.7% | $438,559 +0.5% |
| 2023 | $9,066 | $436,577 +10% |
| 2022 | -- | $396,888 +49.7% |
| 2021 | $7,452 +1.4% | $265,209 +4.6% |
| 2020 | $7,348 +155.2% | $253,587 +290.1% |
| 2019 | $2,880 -0.1% | $65,000 +2.8% |
| 2018 | $2,883 | $63,200 |
Find assessor info on the county website
Neighborhood: 75009
Nearby homes
- $420,4004 bd3 ba2.7k sqft1008 Bluebird Way, Celina, TX 75009Off Market

- $167,387-- bd-- ba-- sqft1008 Bluebird Way, Celina, TX 75009Off Market
- $375,1003 bd2 ba2k sqft1016 Bluebird Way, Celina, TX 75009Off Market

- $359,7004 bd2 ba1.7k sqft1004 Bluebird Way, Celina, TX 75009Off Market
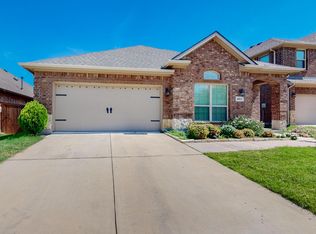
- $369,4003 bd2 ba1.8k sqft1020 Bluebird Way, Celina, TX 75009Off Market
- $2,9004 bd3 ba2.3k sqft1013 Slate Ln, Celina, TX 75009For Rent
- $--3 bd2 ba1.7k sqft1017 Slate Ln, Celina, TX 75009Sold
- $394,6004 bd3 ba2k sqft1005 Slate Ln, Celina, TX 75009Off Market
Nearby schools
GreatSchools rating
- 7/10Donny O'Dell Elementary SchoolGrades: 1-5Distance: 0.2 mi
- 8/10Jerry & Linda Moore Middle SchoolGrades: 6-8Distance: 5.1 mi
- 6/10Celina High SchoolGrades: 9-12Distance: 5.5 mi
Schools provided by the listing agent
- Elementary: O'Dell
- Middle: Jerry & Linda Moore
- High: Celina
- District: Celina ISD
Source: NTREIS. This data may not be complete. We recommend contacting the local school district to confirm school assignments for this home.
Get a cash offer in 3 minutes
Find out how much your home could sell for in as little as 3 minutes with a no-obligation cash offer.
Estimated market value
$351,800
Get a cash offer in 3 minutes
Find out how much your home could sell for in as little as 3 minutes with a no-obligation cash offer.
Estimated market value
$351,800
- Texas
- Collin County
- Celina
- 75009
- 1012 Bluebird Way
