Skip main navigation
Sold for $620,000
  • $620,000

    1012 Bonita Dr, Perdido Key, FL 32507

    3beds
    2,851sqft
    Single Family Residence
    Built in 1999
    0.33 Acres Lot
    $619,900 Zestimate®
    $217/sqft
    $2,747 Estimated rent

    Home value

    $619,900

    $552,000 - $694,000

    $2,747/mo

    Zestimate® history
    Loading
    Loading...

    Owner options

    List your home for rent

    $2,747/mo

    Rent Zestimate®

    Find your next renter with Zillow Rental Manager. Plus, with online applications, you can quickly screen prospective tenants – for free.

    Learn more

    $2,747/mo

    Rent Zestimate®

    Refinance and save

    $4,445/mo

    Est. payment

    Refinancing to a lower rate could help reduce your monthly payments and save thousands over the life of the loan.

    See today's rates

    $4,445/mo

    Est. payment

    Explore your selling options

    Work with a Zillow partner agent

    Leverage their expertise and Zillow's premium Showcase listings to get your home seen by more buyers.

    Get started

    List with your own agent

    Get your home in front of millions of buyers by listing it on Zillow.

    Learn how to do it

    Sell it yourself

    Take full control of how buyers see your home on Zillow by listing For Sale by Owner (FSBO).

    List your home

    What's special

    Gas fireplaceLarge pantryGranite countertopsLarge bathroomFrench doorsBar areaBreathtaking cathedral ceilings
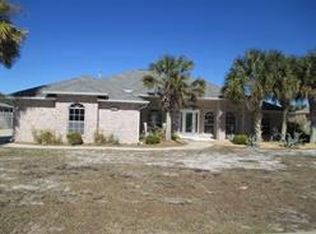
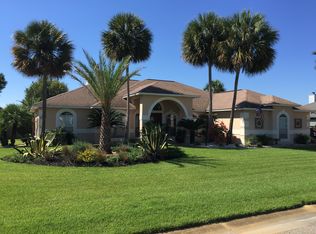
    This gorgeous home in a quiet neighborhood, has lots of windows and glass doors that give you a brilliant living space with natural sunlight, and is in close proximity to Johnson’s Beach, NAS, and shopping. As you enter the double etched glass doors, see the breathtaking cathedral ceilings into the spacious living area that your family can enjoy gatherings for special occasions. While making memories in this open living space, warm yourselves from the gas fireplace or open the French doors for fresh breezes from the lake and pool area which is perfect for grilling and watching the wildlife or Blue Angel Shows. Off from the great room, there’s an office area with custom cabinets & shelves with glass French doors that can be used for your in-home business or a private area to relax with solitude. The large kitchen has granite countertops, generous cabinet and drawer space, an island w/storage & wine rack, updated stainless Bosch, Whirlpool & LG appliances, large pantry and kitchen desk w/a cabinet for storage or cookbooks. Your family can gather to converse or join in the preparation of delicious meals to be enjoyed in two separate dining areas plus outside covered patio or the bar area.You’ll enjoy the convenience and privacy of a split home floor plan with the master suite separated by the living area & kitchen. The spacious master bedroom suite is accompanied by a large bathroom, walk in closet & separate linen closet. Your master bedroom French doors open onto the over 2k sq. ft lanai/pool area. All bedrooms have generous walk-in closets, for storing all your, out of season items. The layout of the home is ideal for guests or members of the family with two additional, roomy bedrooms with the Jack & Jill full bathroom with extra sink & linen closet. The third full bath is accessible from the pool area.The 3 car garage has storage for the metal Hurricane window shutters that provide a discount on your home owner’s insurance and extra parking.

    Zillow last checked:

    Listing updated:

    Listed by:

    Cynthia Myer 251-463-5282,

    POINTE SOUTH

    Bought with:

    Outside Area Selling Agent

    PAR Outside Area Listing Office

    Source: PAR,MLS#: 653391MLS Logo

    Facts & features

    Interior

    Bedrooms & bathrooms
    • Bedrooms: 3
    • Bathrooms: 3
    • Full bathrooms: 3
    Primary bedroom
    • Level: First
    • Area: 387
    • Dimensions: 21.5 x 18
    Dining room
    • Level: First
    • Area: 149.5
    • Dimensions: 13 x 11.5
    Heating
    • Central
    Cooling
    • Central Air, Ceiling Fan(s)
    Appliances
    • Included: Electric Water Heater, Built In Microwave, Dishwasher, Disposal, Refrigerator
    Features
    • High Ceilings
    • Flooring: Tile, Carpet, Laminate
    • Windows: Blinds
    • Has basement: No
    • Has fireplace: Yes
    Interior area
    • Total structure area: 2,851
    • Total interior livable area: 2,851 sqft

    Property

    Parking
    • Total spaces: 3
    • Parking features: 3 Car Garage
    • Garage spaces: 3
    Features
    • Levels: One
    • Stories: 1
    • Patio & porch: Lanai, Covered Deck
    • Has private pool: Yes
    • Pool features: In Ground
    • Waterfront features: Lake, Waterfront, Natural
    Lot
    • Size: 0.33 Acres
    • Features: Interior Lot
    Details
    • Parcel number: 223s316001006009
    • Zoning description: Res Single

    Construction

    Type & style
    • Home type: SingleFamily
    • Architectural style: Traditional
    • Property subtype: Single Family Residence
    Materials
    • Frame
    • Foundation: Slab
    • Roof: Shingle
    Condition
    • Resale
    • New construction: No
    • Year built: 1999

    Utilities & green energy

    • Electric: Circuit Breakers, Copper Wiring
    • Sewer: Public Sewer
    Green energy
    • Energy efficient items: Insulated Walls

    Community & neighborhood

    Security
    • Security features: Smoke Detector(s)
    Location
    • Region: Perdido Key
    • Subdivision: Chandelle

    HOA & financial

    HOA
    • Has HOA: Yes
    • HOA fee: $450 annually
    • Services included: Association, Management

    Other

    Other facts
    • Price range: $620K - $620K

    Price history

    DateEventPrice
    4/2/2025Sold$620,000-0.8%$217/sqft
    Source: PAR #653391 Report a problem
    2/15/2025Contingent$625,000$219/sqft
    Source: PAR #653391 Report a problem
    2/8/2025Price change$625,000-3.7%$219/sqft
    Source: PAR #653391 Report a problem
    12/12/2024Price change$649,000-5.3%$228/sqft
    Source: PAR #653391 Report a problem
    11/15/2024Price change$685,000-2.1%$240/sqft
    Source: PAR #653391 Report a problem
    10/4/2024Listed for sale$699,999+75%$246/sqft
    Source: PAR #653391 Report a problem
    7/12/2019Sold$399,999$140/sqft
    Source: PAR #552574 Report a problem
    4/29/2019Listed for sale$399,999+57%$140/sqft
    Source: Better Homes And Gardens Real Estate Main Street Properties #552574 Report a problem
    2/4/1999Sold$254,800$89/sqft
    Source: Public Record Report a problem

    Public tax history

    YearProperty taxesTax assessment
    2024$4,520 +0.7%$517,179 -0.7%
    2023$4,487 +2.4%$521,009 +13.7%
    2022$4,381 +4.6%$458,140 +26.3%
    2021$4,190 -12.2%$362,777 +6.3%
    2020$4,774 +146.2%$341,288 +5.6%
    2019$1,939 $323,105 +24.7%
    2018$1,939 +0.1%$259,092 +2.1%
    2017$1,937 +0.2%$253,763 +2.1%
    2016$1,933 +0.7%$248,544 +0.7%
    2015$1,921 $246,817 +0.8%
    2014$1,921 $244,859 +1.5%
    2013-- $241,241 +0.3%
    2012-- $240,619 -3.8%
    2011-- $250,071 +1.5%
    2010-- $246,376 +2.7%
    2009-- $239,899 +0.1%
    2008-- $239,660 +3%
    2007-- $232,680 +2.5%
    2006-- $227,010 +3%
    2005-- $220,400 +3%
    2004-- $213,980 +1.9%
    2003-- $209,990 +2.4%
    2002-- $205,070 +1.6%
    2001-- $201,840 +3%
    2000-- $195,960

    Find assessor info on the county website

    Neighborhood: 32507

    Nearby schools

    GreatSchools rating
    Schools provided by the listing agent
    • Elementary: Hellen Caro
    • Middle: BAILEY
    • High: Escambia

    Source: PAR. This data may not be complete. We recommend contacting the local school district to confirm school assignments for this home.

    Get pre-qualified for a loan
    At Zillow Home Loans, we can pre-qualify you in as little as 5 minutes with no impact to your credit score.

    An equal housing lender. NMLS #10287.

    Sell for more on Zillow
    Get a Zillow Showcase℠ listing at no additional cost and you could sell for .
    $619,900
    2% more
    +$12,398
    With Zillow Showcase(estimated)
    $632,298