Nestled on a private cul-de-sac within the exclusive gated community of Scenic Village, this exceptional residence offers a rare blend of luxury, privacy, and convenience just minutes from downtown Fort Worth. Surrounded by mature trees and lush landscaping, the home provides a peaceful retreat while remaining close to premier dining, shopping, entertainment, and cultural attractions. Spanning approximately 3,909 square feet, this thoughtfully designed home features 4 bedrooms, 3.5 baths, and two spacious living areas ideal for both everyday living and entertaining. The gourmet kitchen is appointed with premium appliances, including a built-in refrigerator, Wolf double ovens, a professional-grade chef’s range, wine refrigeration, and an ice maker, creating a space that is as functional as it is beautiful. Expansive windows fill the home with natural light and showcase picturesque views of the surrounding trees. The versatile floor plan offers generous living spaces, timeless finishes, and an inviting atmosphere throughout. Additional features include an electric vehicle charging station and HOA-maintained front yard landscaping for a convenient, low-maintenance lifestyle. Ideally located just five minutes from Downtown Fort Worth and approximately ten minutes from the Fort Worth Stockyards, this home offers easy access to the best of the city while maintaining the tranquility of a secluded neighborhood setting. The adjacent lot at 1100 Brae Court is also available and may be purchased separately or together, presenting a rare opportunity to create an expanded estate property in one of Fort Worth’s most desirable gated communities. Luxury, location, and lifestyle converge in this remarkable Scenic Village home
Sold
Price Unknown
1012 Brae Ct, Fort Worth, TX 76111
4beds
3,909sqft
Single Family Residence
Built in 2005
0.35 Acres Lot
$999,400 Zestimate®
$--/sqft
$4,030 Estimated rent
Home value
$999,400
$949,000 - $1.05M
$4,030/mo
Zestimate® history
Owner options
List your home for rent
$4,030/mo
Rent Zestimate®
Find your next renter with Zillow Rental Manager. Plus, with online applications, you can quickly screen prospective tenants – for free.
$4,030/mo
Rent Zestimate®
Refinance and save
$797/mo
Est. payment
Refinancing to a lower rate could help reduce your monthly payments and save thousands over the life of the loan.
$797/mo
Est. payment
Explore your selling options
Work with a Zillow partner agent
Leverage their expertise and Zillow's premium Showcase listings to get your home seen by more buyers.
Get startedList with your own agent
Get your home in front of millions of buyers by listing it on Zillow.
Learn how to do itSell it yourself
Take full control of how buyers see your home on Zillow by listing For Sale by Owner (FSBO).
List your homeWhat's special
Timeless finishesInviting atmosphere throughoutWolf double ovensIce makerBuilt-in refrigeratorWine refrigeration
Zillow last checked:
Listing updated:
Listed by:
Angela Lawliss 0596024 817-896-0660,
Keller Williams Realty 817-329-8850
Bought with:
Janice Berg, 0441158
Ebby Halliday Realtors
Source: NTREIS,MLS#: 21311376
Facts & features
Interior
Bedrooms & bathrooms
- Bedrooms: 4
- Bathrooms: 4
- Full bathrooms: 3
- 1/2 bathrooms: 1
Primary bedroom
- Features: Ceiling Fan(s), Double Vanity, En Suite Bathroom, Garden Tub/Roman Tub, Separate Shower, Walk-In Closet(s)
- Level: First
- Dimensions: 18 x 14
Bedroom
- Level: Second
- Dimensions: 11 x 12
Bedroom
- Level: Second
- Dimensions: 12 x 16
Bedroom
- Level: Second
- Dimensions: 13 x 12
Dining room
- Level: First
- Dimensions: 18 x 14
Family room
- Features: Built-in Features, Ceiling Fan(s)
- Level: Second
- Dimensions: 16 x 14
Half bath
- Features: Granite Counters
- Level: First
- Dimensions: 0 x 0
Kitchen
- Features: Breakfast Bar, Built-in Features, Dual Sinks, Granite Counters, Kitchen Island, Pantry, Pot Filler, Walk-In Pantry
- Level: First
- Dimensions: 18 x 12
Laundry
- Features: Built-in Features, Granite Counters
- Level: First
- Dimensions: 0 x 0
Living room
- Features: Built-in Features, Ceiling Fan(s), Fireplace
- Level: First
- Dimensions: 22 x 18
Heating
- Central
Cooling
- Attic Fan, Central Air, Ceiling Fan(s)
Appliances
- Included: Built-In Gas Range, Built-In Refrigerator, Dishwasher, Disposal, Ice Maker, Microwave, Range, Refrigerator, Some Commercial Grade, Wine Cooler
- Laundry: Washer Hookup, Electric Dryer Hookup, Laundry in Utility Room
Features
- Chandelier, Dry Bar, Decorative/Designer Lighting Fixtures, Double Vanity, Granite Counters, High Speed Internet, Kitchen Island, Pantry, Cable TV, Walk-In Closet(s), Wired for Sound
- Flooring: Carpet, Hardwood, Travertine
- Windows: Bay Window(s)
- Has basement: No
- Number of fireplaces: 1
- Fireplace features: Gas, Living Room
Interior area
- Total interior livable area: 3,909 sqft
Property
Parking
- Total spaces: 2
- Parking features: Garage, Garage Faces Side
- Attached garage spaces: 2
Features
- Levels: Two
- Stories: 2
- Patio & porch: Patio, Terrace, Covered
- Pool features: None
- Fencing: Brick,Wrought Iron
Lot
- Size: 0.35 Acres
- Features: Cul-De-Sac, Landscaped, Rolling Slope, Many Trees, Subdivision, Sprinkler System
- Topography: Hill
Details
- Parcel number: 07861311
Construction
Type & style
- Home type: SingleFamily
- Architectural style: Detached
- Property subtype: Single Family Residence
Materials
- Rock, Stone
- Foundation: Slab
- Roof: Composition
Condition
- Year built: 2005
Utilities & green energy
- Sewer: Public Sewer
- Water: Public
- Utilities for property: Sewer Available, Water Available, Cable Available
Community & HOA
Community
- Features: Gated
- Security: Carbon Monoxide Detector(s), Gated Community, Smoke Detector(s)
- Subdivision: Scenic Village Add
HOA
- Has HOA: Yes
- Amenities included: Maintenance Front Yard
- Services included: Association Management, Insurance, Maintenance Grounds, Security
- HOA fee: $797 quarterly
- HOA name: Charleston Homeownerassoc
- HOA phone: 888-888-8888
Location
- Region: Fort Worth
Financial & listing details
- Tax assessed value: $540,000
- Annual tax amount: $11,821
- Date on market: 6/25/2026
- Cumulative days on market: 69 days
- Listing terms: Cash,Conventional,VA Loan
- Exclusions: Any attached decor, Flat screen TV
Price history
| Date | Event | Price |
|---|---|---|
| 9/24/2026 | Sold | -- |
Source: NTREIS #21311376 Report a problem | ||
| 9/19/2026 | Pending sale | $1,050,000$269/sqft |
Source: NTREIS #21311376 Report a problem | ||
| 9/5/2026 | Contingent | $1,050,000$269/sqft |
Source: NTREIS #21311376 Report a problem | ||
| 7/30/2026 | Price change | $1,050,000-4.5%$269/sqft |
Source: NTREIS #21311376 Report a problem | ||
| 6/25/2026 | Listed for sale | $1,099,000+61.6%$281/sqft |
Source: NTREIS #21311376 Report a problem | ||
| 3/25/2024 | Listing removed | -- |
Source: Owner Report a problem | ||
| 3/15/2021 | Sold | -- |
Source: Agent Provided Report a problem | ||
| 1/28/2021 | Pending sale | $679,900$174/sqft |
Source: RE/MAX Associates of Arlington #14339451 Report a problem | ||
| 11/20/2020 | Price change | $679,900-0.7%$174/sqft |
Source: RE/MAX Associates of Arlington #14339451 Report a problem | ||
| 7/31/2020 | Price change | $685,000-0.7%$175/sqft |
Source: RE/MAX Associates of Arlington #14339451 Report a problem | ||
| 5/11/2020 | Listed for sale | $690,000-2.8%$177/sqft |
Source: RE/MAX Associates of Arlington #14339451 Report a problem | ||
| 3/30/2020 | Listing removed | $710,000$182/sqft |
Source: RE/MAX Associates of Arlington #14102624 Report a problem | ||
| 1/13/2020 | Price change | $710,000-0.7%$182/sqft |
Source: RE/MAX Associates of Arlington #14102624 Report a problem | ||
| 11/1/2019 | Price change | $715,000-0.6%$183/sqft |
Source: RE/MAX Associates of Arlington #14102624 Report a problem | ||
| 9/26/2019 | Price change | $719,000-0.1%$184/sqft |
Source: RE/MAX Associates of Arlington #14102624 Report a problem | ||
| 7/23/2019 | Price change | $720,000-0.7%$184/sqft |
Source: RE/MAX Associates of Arlington #14102624 Report a problem | ||
| 6/3/2019 | Listed for sale | $725,000-12.5%$185/sqft |
Source: RE/MAX Associates of Arlington #14102624 Report a problem | ||
| 3/4/2018 | Listing removed | $829,000$212/sqft |
Source: Ebby Halliday, REALTORS #13665647 Report a problem | ||
| 8/5/2017 | Price change | $829,000-3.5%$212/sqft |
Source: Ebby Halliday, REALTORS #13665647 Report a problem | ||
| 7/7/2017 | Listed for sale | $859,000$220/sqft |
Source: Owner Report a problem | ||
Public tax history
| Year | Property taxes | Tax assessment |
|---|---|---|
| 2025 | $9,271 -14.8% | $540,000 -8.1% |
| 2024 | $10,886 -7.1% | $587,383 -4% |
| 2023 | $11,718 -21.1% | $612,000 -5.6% |
| 2022 | $14,852 +5.2% | $648,381 +14.1% |
| 2021 | $14,112 +1.7% | $568,456 -0.4% |
| 2020 | $13,880 +14.4% | $570,912 -0.4% |
| 2019 | $12,131 +6.2% | $573,369 +26.5% |
| 2018 | $11,419 +9% | $453,261 +10% |
| 2017 | $10,474 -1.6% | $412,055 |
| 2016 | $10,648 +11.2% | $412,055 +0.9% |
| 2015 | $9,575 | $408,400 |
| 2014 | $9,575 | $408,400 +22.6% |
| 2013 | -- | $333,100 +2.1% |
| 2012 | -- | $326,300 |
| 2011 | -- | $326,300 0% |
| 2010 | -- | $326,400 -0.1% |
| 2009 | -- | $326,600 |
| 2008 | -- | $326,600 |
| 2007 | -- | $326,600 +35.1% |
| 2006 | -- | $241,700 +452.5% |
| 2005 | -- | $43,750 +23.5% |
| 2004 | -- | $35,437 |
| 2003 | -- | $35,437 |
| 2002 | -- | $35,437 +25% |
| 2001 | -- | $28,350 |
| 2000 | -- | $28,350 |
Find assessor info on the county website
Neighborhood: Scenic Bluff
Nearby homes
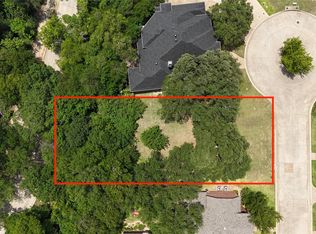
- $--0.35 acres1100 Brae Ct, Fort Worth, TX 76111Sold
- $712,4004 bd4 ba3.9k sqft1104 Brae Ct, Fort Worth, TX 76111Off Market
- $1,813,400-- bd-- ba6.6k sqft1000 Brae Ct, Fort Worth, TX 76111Off Market
- $59,513-- bd-- ba-- sqft1001 Brae Ct, Fort Worth, TX 76111Off Market
- $821,300-- bd-- ba3.5k sqft1101 Brae Ct, Fort Worth, TX 76111Off Market
- $484,4003 bd3 ba2.8k sqft1105 Brae Ct, Fort Worth, TX 76111Off Market
- $2,089,6004 bd8 ba11k sqft1007 Brae Ct, Fort Worth, TX 76111Off Market
- $1-- bd-- ba-- sqft2212 Dalford St, Fort Worth, TX 76111Off Market
Nearby schools
GreatSchools rating
- 7/10Oakhurst Elementary SchoolGrades: PK-5Distance: 0.5 mi
- 3/10Riverside Middle SchoolGrades: 6-8Distance: 1 mi
- 2/10Carter-Riverside High SchoolGrades: 9-12Distance: 0.9 mi
Schools provided by the listing agent
- Elementary: Oakhurst
- Middle: Riverside
- High: Carter Riv
- District: Fort Worth ISD
Source: NTREIS. This data may not be complete. We recommend contacting the local school district to confirm school assignments for this home.
Get a cash offer in 3 minutes
Find out how much your home could sell for in as little as 3 minutes with a no-obligation cash offer.
Estimated market value
$999,400
Get a cash offer in 3 minutes
Find out how much your home could sell for in as little as 3 minutes with a no-obligation cash offer.
Estimated market value
$999,400
- Texas
- Tarrant County
- Fort Worth
- 76111
- Scenic Bluff
- 1012 Brae Ct
