Welcome to 1012 Breeze Lane! This spacious 4-bedroom, 2.5-bath home offers approximately 2,750 square feet of comfortable living space designed for both everyday living and entertaining. The main floor features a versatile front living room plus a large open-concept family room that flows seamlessly into the kitchen, creating the perfect gathering space. Upstairs, you'll find a spacious loft ideal for a home office, playroom, media area, or additional living space. New roof in 2025. Enjoy the privacy of a fenced backyard great for outdoor activities, pets, or relaxing evenings at home. Conveniently located near shopping, dining, and major commuting routes, this home offers the space and flexibility!
Pending
$349,900
1012 Breeze Ln, Clayton, NC 27520
4beds
2,791sqft
Single Family Residence, Residential
Built in 2003
6,969 Square Feet Lot
$345,900 Zestimate®
$125/sqft
$52/mo HOA
What's special
Large open-concept family room
- 42 days |
- 457 |
- 15 |
Likely to sell faster than
Zillow last checked:
Listing updated:
Listed by:
April Stephens 919-651-4663,
eXp Realty, LLC - C,
Krystal Thompson 919-500-2175,
eXp Realty, LLC - C
Source: Doorify MLS,MLS#: 10172916
Facts & features
Interior
Bedrooms & bathrooms
- Bedrooms: 4
- Bathrooms: 3
- Full bathrooms: 2
- 1/2 bathrooms: 1
Heating
- Central, Heat Pump, None
Cooling
- Central Air, Heat Pump
Appliances
- Included: Dishwasher, Dryer, Free-Standing Refrigerator, Microwave, Range, Stainless Steel Appliance(s), Washer
- Laundry: Laundry Room
Features
- Walk-In Closet(s)
- Flooring: Carpet, Hardwood
- Has fireplace: Yes
- Fireplace features: Family Room
Interior area
- Total structure area: 2,791
- Total interior livable area: 2,791 sqft
- Finished area above ground: 2,791
- Finished area below ground: 0
Property
Parking
- Total spaces: 2
- Parking features: Garage - Attached
- Attached garage spaces: 2
Features
- Levels: Two
- Stories: 2
- Patio & porch: Front Porch, Patio
- Exterior features: Fenced Yard
- Fencing: Back Yard
- Has view: Yes
Lot
- Size: 6,969 Square Feet
- Features: Back Yard
Details
- Parcel number: 05G02046A
- Zoning: RES
- Special conditions: Standard
Construction
Type & style
- Home type: SingleFamily
- Architectural style: Traditional
- Property subtype: Single Family Residence, Residential
Materials
- Stone, Vinyl Siding
- Foundation: Slab
- Roof: Shingle
Condition
- New construction: No
- Year built: 2003
Utilities & green energy
- Sewer: Public Sewer
- Water: Public
Community & HOA
Community
- Subdivision: Wynston
HOA
- Has HOA: Yes
- Services included: Maintenance Grounds
- HOA fee: $52 monthly
Location
- Region: Clayton
Financial & listing details
- Price per square foot: $125/sqft
- Tax assessed value: $372,210
- Annual tax amount: $3,759
- Date on market: 6/10/2026
Estimated market value
$345,900
$329,000 - $363,000
$2,222/mo
Price history
| Date | Event | Price |
|---|---|---|
| 7/1/2026 | Pending sale | $349,900$125/sqft |
Source:  Doorify MLS #10172916 Report a problem Doorify MLS #10172916 Report a problem | ||
| 6/10/2026 | Listed for sale | $349,900+52.1%$125/sqft |
Source: Doorify MLS #10172916 Report a problem | ||
| 7/31/2019 | Sold | $230,000-2.1%$82/sqft |
Source: Doorify MLS #2242567 Report a problem | ||
| 6/21/2019 | Pending sale | $234,900$84/sqft |
Source: Coldwell Banker Advantage #2242567 Report a problem | ||
| 5/29/2019 | Listed for sale | $234,900$84/sqft |
Source: Coldwell Banker Advantage #2242567 Report a problem | ||
| 5/18/2019 | Pending sale | $234,900$84/sqft |
Source: Coldwell Banker Advantage #2242567 Report a problem | ||
| 4/27/2019 | Price change | $234,900-1.3%$84/sqft |
Source: Coldwell Banker Advantage #2242567 Report a problem | ||
| 3/15/2019 | Listed for sale | $237,900+19.5%$85/sqft |
Source: Coldwell Banker Advantage Hend #2242567 Report a problem | ||
| 2/8/2018 | Listing removed | $1,450$1/sqft |
Source: Fox Rental Management Associates LLC #2167141 Report a problem | ||
| 12/7/2017 | Price change | $1,450-3.3%$1/sqft |
Source: Fox Rental Management Associates LLC #2156381 Report a problem | ||
| 10/14/2017 | Listed for rent | $1,500$1/sqft |
Source: Fox Rental Management Associates LLC #2156381 Report a problem | ||
| 3/7/2012 | Listing removed | $199,000$71/sqft |
Source: Homes.com #1692647 Report a problem | ||
| 3/6/2012 | Listed for sale | $199,000+8.8%$71/sqft |
Source: Homes.com #1692647 Report a problem | ||
| 10/27/2010 | Listing removed | $182,900-1.1%$66/sqft |
Source: Front Porch Realty #1726696 Report a problem | ||
| 5/16/2010 | Price change | $184,900-7.1%$66/sqft |
Source: Front Porch Realty #1726696 Report a problem | ||
| 10/31/2009 | Listed for sale | $199,000$71/sqft |
Source: Coldwell Banker Howard Perry and Walston #1692647 Report a problem | ||
Public tax history
| Year | Property taxes | Tax assessment |
|---|---|---|
| 2025 | $3,759 +21.3% | $372,210 +58.6% |
| 2024 | $3,098 +2.3% | $234,730 |
| 2023 | $3,028 -3% | $234,730 |
| 2022 | $3,122 +1.5% | $234,730 |
| 2021 | $3,075 -2.2% | $234,730 |
| 2020 | $3,145 +18.7% | $234,730 +18.7% |
| 2019 | $2,649 +5.2% | $197,670 +6.8% |
| 2018 | $2,518 +0.5% | $185,120 |
| 2017 | $2,506 | $185,120 |
| 2016 | $2,506 -0.2% | $185,120 |
| 2015 | $2,510 +1.9% | $185,120 |
| 2014 | $2,462 | $185,120 |
| 2013 | -- | $185,120 |
| 2012 | -- | $185,120 -11.9% |
| 2011 | -- | $210,020 |
| 2010 | -- | -- |
| 2009 | -- | -- |
| 2008 | -- | -- |
| 2007 | -- | -- |
| 2006 | -- | -- |
| 2005 | -- | -- |
| 2004 | -- | -- |
Find assessor info on the county website
Monthly payment
Est. payment
Payment breakdown
Explore the cost of this home by adjusting the details. Changes won't be saved.Climate risks
Neighborhood: 27520
Nearby schools
GreatSchools rating
- 5/10West Clayton ElementaryGrades: PK-5Distance: 1.3 mi
- 8/10Clayton MiddleGrades: 6-8Distance: 0.6 mi
- 5/10Clayton HighGrades: 9-12Distance: 1.7 mi
Schools provided by the listing agent
- Elementary: Johnston - West Clayton Elementary
- Middle: Johnston - Clayton Middle
- High: Johnston - Clayton High
Source: Doorify MLS. This data may not be complete. We recommend contacting the local school district to confirm school assignments for this home.
- $400,0004 bd3 ba2.7k sqft1008 Breeze Ln, Clayton, NC 27520Off Market
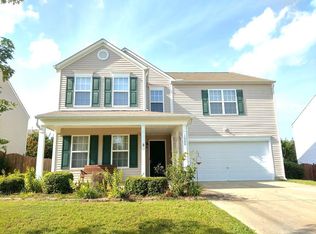
- $335,5003 bd2 ba1.9k sqft1016 Breeze Ln, Clayton, NC 27520Off Market

- $377,8004 bd3 ba2.2k sqft1013 Thornwood Ct, Clayton, NC 27520Off Market
- $382,9004 bd3 ba2.7k sqft1017 Thornwood Ct, Clayton, NC 27520Off Market

- $409,6004 bd3 ba2.9k sqft1004 Breeze Ln, Clayton, NC 27520Off Market
- $382,3004 bd3 ba2.7k sqft1020 Breeze Ln, Clayton, NC 27520Off Market
- $363,0004 bd3 ba2.2k sqft1021 Thornwood Ct, Clayton, NC 27520Sold
- $352,6003 bd3 ba2k sqft1009 Thornwood Ct, Clayton, NC 27520Off Market
A local agent can set up tours, give advice and negotiate with sellers.
Similar homes
- $333,0003 bd3 ba2.2k sqft237 Georgetowne Drive, Clayton, NC 27520For Sale
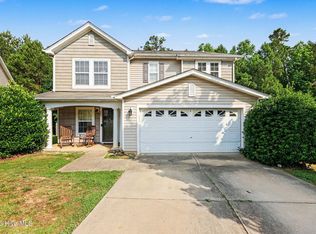
 MLS ID #100580705, Tammy Register, EXP Realty LLC - C. Hive MLS
 - $375,0004 bd3 ba1.9k sqft108 Bennett Pl, Clayton, NC 27520For Sale

 MLS ID #10177440, Greg Peterson. Doorify MLS
 - $325,0004 bd3 ba1.7k sqft418 Lakemont Dr, Clayton, NC 27520For Sale
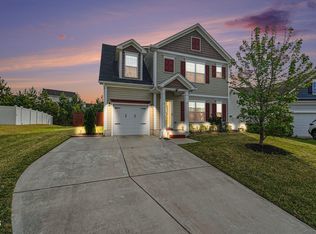 MLS ID #10160299, Nicole Ingram. Doorify MLS
 - $349,9003 bd3 ba2k sqft197 Pamlico Dr, Clayton, NC 27520For Sale
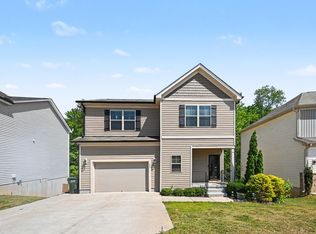 MLS ID #10168578, Steven Burnett. Doorify MLS
 - $326,0003 bd3 ba2.1k sqft75 Averasboro Dr, Clayton, NC 27520For SaleMLS ID #10167177, Doug Smith. Doorify MLS
- $385,0003 bd3 ba2.1k sqft94 Diamond Creek Drive, Clayton, NC 27520For SaleMLS ID #100573092, Elliott Squires, Homeward Carolinas. Hive MLS
- $339,0003 bd2 ba1.8k sqft39 Fairview St, Clayton, NC 27520For SaleMLS ID #10166531, Bill Sewell. Doorify MLS
- $375,0004 bd3 ba2.5k sqft66 Sunflower Way, Clayton, NC 27527For SaleMLS ID #10176202, Krystal Pairan. Doorify MLS
- $395,0005 bd4 ba2.8k sqft5 E Smoketree Ct, Clayton, NC 27527For SaleMLS ID #10175724, Rupert Bryan. Doorify MLS
- $399,9003 bd3 ba2.6k sqft308 Victor Ct, Garner, NC 27529For SaleMLS ID #10173845, David Wilson. Doorify MLS
- $329,9003 bd2 ba1.6k sqft110 Brampton Cir, Clayton, NC 27527For SaleMLS ID #10176550, Laura Talbot. Doorify MLS
- $410,0004 bd3 ba3.1k sqft110 Green Willows Drive, Clayton, NC 27527For SaleMLS ID #100567512, Jason Walters Real Estate Team, EXP Realty LLC - C. Hive MLS
- $309,5993 bd3 ba1.5k sqft133 Haywood Lane, Clayton, NC 27527For SaleMLS ID #100560226, Diana May, HomeTowne Realty. Hive MLS
- $409,9003 bd3 ba2.4k sqft140 Gasper Ct, Clayton, NC 27527For SaleMLS ID #10170910, Ruth Pincus. Doorify MLS
- $375,0005 bd3 ba2.5k sqft75 Relict Dr, Clayton, NC 27527For SaleMLS ID #10169756, Teresa Isler-Fortson. Doorify MLS
- $370,0004 bd3 ba2.2k sqft417 Star Ruby Dr, Knightdale, NC 27545For SaleMLS ID #10172759, Jennifer Papenfuhs. Doorify MLS
- $384,9003 bd3 ba2.3k sqft539 River Dell Townes Avenue, Clayton, NC 27527For SaleMLS ID #100572053, Annice Lee Broadwell, HomeTowne Realty. Hive MLS
- $459,0004 bd3 ba2.6k sqft58 Antila Ct, Garner, NC 27529For SaleMLS ID #10179612, Brittney Leanne Ocasio. Doorify MLS
- $429,9995 bd3 ba2.8k sqftForeverhomes, Clayton, NC 27527For SaleMLS ID #10165477, Alex Rivers. Doorify MLS
- $450,0004 bd3 ba2.7k sqft278 Celestial Dr, Garner, NC 27529For SaleMLS ID #10153994, Ian Veling. Doorify MLS
