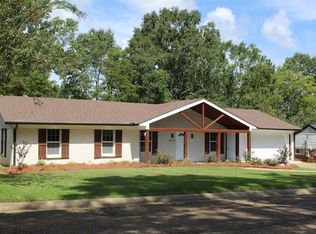
Check out this awesome 3-bedroom, 2-bathroom ranch-style home in the Clinton Park neighborhood! It has that perfect mix of mid-century character and smart modern updates, plus a backyard you'll absolutely love. Right from the front, you'll notice the classic brick exterior, unique roofline, big front lawn, and a handy attached carport. . Inside, the layout is bright and open, featuring original parquet wood floors and a really cool, free-standing brick accent wall that divides the entryway from the living room without blocking the light. The kitchen is ready for cooking with its trendy concrete-look countertops, crisp white cabinets, and stainless steel appliances built right into the brickwork, plus a separate utility area for the fridge and stackable washer and dryer. Walk further in and you'll hit a massive family room with a towering brick fireplace and huge sliding glass doors that let in tons of sunshine. All three bedrooms have easy-to-clean parquet floors and ceiling fans—including a fun blue room, a cozy gray room, and a spacious primary bedroom—and they share a charming vintage guest bath and a second full bath with sharp diagonal tile work. Finally, the backyard is a total game-changer. It's fully fenced with plenty of green grass, shady trees, a raised garden bed, and a huge wooden deck that's completely covered by an exposed-beam roof with string lights and built-in planters—perfect for hanging out or grilling. There is even a standalone detached workshop in the back that is fully framed and clean inside, complete with built-in shelving and a file cabinet, making it the ultimate spot for hobbies, tools, or extra storage. Call your realtor today and come take a look.
Closed
Price Unknown
1012 Briarwood Dr, Clinton, MS 39056
3beds
1,683sqft
Residential, Single Family Residence
Built in 1967
0.33 Acres Lot
$213,800 Zestimate®
$--/sqft
$1,862 Estimated rent
Home value
$213,800
$199,000 - $231,000
$1,862/mo
Zestimate® history
Owner options
List your home for rent
$1,862/mo
Rent Zestimate®
Find your next renter with Zillow Rental Manager. Plus, with online applications, you can quickly screen prospective tenants – for free.
$1,862/mo
Rent Zestimate®
Refinance and save
Refinancing to a lower rate could help reduce your monthly payments and save thousands over the life of the loan.
Explore your selling options
Work with a Zillow partner agent
Leverage their expertise and Zillow's premium Showcase listings to get your home seen by more buyers.
Get startedList with your own agent
Get your home in front of millions of buyers by listing it on Zillow.
Learn how to do itSell it yourself
Take full control of how buyers see your home on Zillow by listing For Sale by Owner (FSBO).
List your homeWhat's special
Zillow last checked:
Listing updated:
Listed by:
Melanie Gibson 601-278-2824,
Keller Williams
Bought with:
Reshadow Moore, B24917
Next Level Real Estate, LLC
Source: MLS United,MLS#: 4151411
Facts & features
Interior
Bedrooms & bathrooms
- Bedrooms: 3
- Bathrooms: 2
- Full bathrooms: 2
Heating
- Central
Cooling
- Ceiling Fan(s), Central Air
Appliances
- Included: Cooktop, Dishwasher, Disposal, Electric Range, Gas Water Heater, Oven, Refrigerator, Washer/Dryer, Water Heater
- Laundry: In Kitchen
Features
- Entrance Foyer, Vaulted Ceiling(s)
- Has fireplace: Yes
- Fireplace features: Living Room
Interior area
- Total structure area: 1,683
- Total interior livable area: 1,683 sqft
Property
Parking
- Total spaces: 2
- Parking features: Carport, Driveway
- Carport spaces: 2
- Has uncovered spaces: Yes
Features
- Levels: One
- Stories: 1
- Patio & porch: Deck
- Exterior features: None
- Fencing: Chain Link,Wood
Lot
- Size: 0.33 Acres
- Features: City Lot
Details
- Additional structures: Shed(s)
- Parcel number: 28620111521
Construction
Type & style
- Home type: SingleFamily
- Architectural style: Traditional
- Property subtype: Residential, Single Family Residence
Materials
- Brick, Siding
- Foundation: Slab
- Roof: Architectural Shingles
Condition
- New construction: No
- Year built: 1967
Utilities & green energy
- Sewer: Public Sewer
- Water: Public
- Utilities for property: Cable Connected, Electricity Connected, Natural Gas Connected, Water Connected
Community & HOA
Community
- Subdivision: Clinton Park
Location
- Region: Clinton
Financial & listing details
- Tax assessed value: $88,680
- Annual tax amount: $1,070
- Date on market: 6/3/2026
- Electric utility on property: Yes
Price history
| Date | Event | Price |
|---|---|---|
| 8/4/2026 | Sold | -- |
Source: MLS United #4151411 Report a problem | ||
| 7/6/2026 | Pending sale | $209,900$125/sqft |
Source: MLS United #4151411 Report a problem | ||
| 6/3/2026 | Listed for sale | $209,900+5.2%$125/sqft |
Source: MLS United #4151411 Report a problem | ||
| 9/30/2025 | Sold | -- |
Source: MLS United #4124143 Report a problem | ||
| 9/1/2025 | Pending sale | $199,500$119/sqft |
Source: MLS United #4124143 Report a problem | ||
| 8/29/2025 | Listed for sale | $199,500$119/sqft |
Source: MLS United #4124143 Report a problem | ||
Public tax history
| Year | Property taxes | Tax assessment |
|---|---|---|
| 2025 | $1,070 +3.8% | $8,868 +2.3% |
| 2024 | $1,031 +1.3% | $8,669 |
| 2023 | $1,018 | $8,669 |
| 2022 | -- | $8,669 |
| 2021 | -- | $8,669 +0.8% |
| 2020 | -- | $8,598 |
| 2019 | -- | $8,598 |
| 2018 | -- | $8,598 |
| 2017 | $975 | $8,598 |
| 2016 | $975 | $8,598 +0.1% |
| 2015 | $975 +0.5% | $8,592 |
| 2014 | $970 | $8,592 |
| 2013 | -- | $8,592 |
| 2012 | -- | $8,592 -2.6% |
| 2011 | -- | $8,818 |
| 2010 | -- | $8,818 |
| 2009 | -- | $8,818 -33.3% |
| 2008 | -- | $13,227 +84% |
| 2007 | -- | $7,188 |
| 2006 | -- | $7,188 |
| 2005 | -- | $7,188 |
| 2004 | -- | $7,188 |
| 2003 | -- | $7,188 |
| 2002 | -- | $7,188 +4.8% |
| 2001 | -- | $6,859 |
| 2000 | -- | $6,859 |
Find assessor info on the county website
Neighborhood: 39056
Nearby homes
- $188,7004 bd2 ba1.8k sqft1010 Briarwood Dr, Clinton, MS 39056Off Market

- $213,6004 bd2 ba1.8k sqft1014 Briarwood Dr, Clinton, MS 39056Off Market
- $248,5003 bd2 ba2.4k sqft1008 Briarwood Dr, Clinton, MS 39056Off Market
- $226,6004 bd2 ba1.9k sqft1013 Dogwood Dr, Clinton, MS 39056Off Market

- $215,400-- bd-- ba1.8k sqft1013 Briarwood Dr, Clinton, MS 39056Off Market
- $--3 bd2 ba1.5k sqft1502 Tanglewood Dr, Clinton, MS 39056Sold
- $232,200-- bd-- ba2.7k sqft1011 Briarwood Dr, Clinton, MS 39056Off Market
- $249,8004 bd2 ba1.7k sqft1015 Briarwood Dr, Clinton, MS 39056Off Market
Nearby schools
GreatSchools rating
- 9/10Northside Elementary SchoolGrades: 2-3Distance: 1.1 mi
- 10/10Clinton Junior High SchoolGrades: 7-8Distance: 0.5 mi
- 8/10Clinton High SchoolGrades: 10-12Distance: 0.8 mi
Schools provided by the listing agent
- Elementary: Clinton Park Elm
- Middle: Clinton
- High: Clinton
Source: MLS United. This data may not be complete. We recommend contacting the local school district to confirm school assignments for this home.
- Mississippi
- Hinds County
- Clinton
- 39056
- 1012 Briarwood Dr
