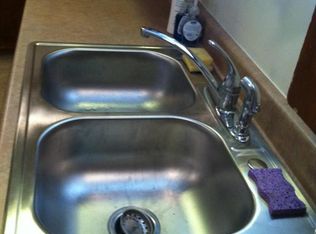
Adorable 4 bedroom 2 bath home in Country Club Area. Hardwood flooring throughout. One bedroom and play area located upstairs. Formal dining room & fireplace located in the living room. Corner lot. Updated bathrooms with glass brick windows for light. Neutral colors throughout. Large corner lot. Utility room. Large front porch. One bedroom one bath apartment located on the property currently rented at $900 / month. Charming home, move-in ready!
Pending
$265,000
1012 Broadmoor St, Amarillo, TX 79106
4beds
2,016sqft
Single Family Residence
Built in 1949
-- sqft lot
$263,400 Zestimate®
$131/sqft
$-- HOA
What's special
Hardwood flooring throughoutNeutral colors throughoutFormal dining roomLarge front porchCorner lotLarge corner lotUtility room
- 35 days
- 115
- 4
Likely to sell faster than
Zillow last checked:
Listing updated:
Listed by:
Traci Epps 806-433-6852,
Coldwell Banker First Equity
Source: AMMLS,MLS#: 26-5978
Facts & features
Interior
Bedrooms & bathrooms
- Bedrooms: 4
- Bathrooms: 2
- Full bathrooms: 2
Rooms
- Room types: Living Areas, Dining Room - Formal, Utility Room
Primary bedroom
- Description: Wood Floors
- Level: First
- Area: 220.8
- Dimensions: 16 x 13.8
Bedroom 2
- Description: Wood Floors
- Level: First
- Area: 157.07
- Dimensions: 13.9 x 11.3
Bedroom 3
- Description: Wood Floors
- Level: First
- Area: 110.16
- Dimensions: 10.8 x 10.2
Bedroom 4
- Description: Also has play area
- Level: Second
- Area: 280.5
- Dimensions: 18.7 x 15
Dining room
- Description: Wood Floors
- Level: First
- Area: 164.98
- Dimensions: 14.6 x 11.3
Kitchen
- Description: Bar Area
- Level: First
- Area: 175.14
- Dimensions: 13.9 x 12.6
Living room
- Description: WB Fireplace / Wood Floors
- Level: First
- Area: 331.27
- Dimensions: 21.1 x 15.7
Utility room
- Level: First
- Area: 69.42
- Dimensions: 8.9 x 7.8
Heating
- Natural Gas, Central, Unit - 1
Cooling
- Central Air, Electric, Unit - 1
Appliances
- Included: Range, Microwave, Dishwasher
- Laundry: Laundry Room, Hook-Up Electric
Features
- Number of fireplaces: 1
Interior area
- Total structure area: 2,016
- Total interior livable area: 2,016 sqft
Property
Parking
- Parking features: Additional Parking
- Has carport: Yes
Features
- Levels: Two
- Fencing: Wood
Lot
- Features: Corner Lot
Details
- Additional structures: Apartment, Storage
- Parcel number: 120647
- Zoning description: 0100 - NW Amarillo in City Limits
Construction
Type & style
- Home type: SingleFamily
- Property subtype: Single Family Residence
Materials
- Brick Veneer, Brick
- Foundation: Pillar/Post/Pier
- Roof: Composition
Condition
- New construction: No
- Year built: 1949
Utilities & green energy
- Sewer: Public Sewer
Community & HOA
HOA
- Has HOA: No
Location
- Region: Amarillo
Financial & listing details
- Price per square foot: $131/sqft
- Tax assessed value: $262,646
- Date on market: 7/24/2026
- Listing terms: VA Loan,FHA,Conventional
Estimated market value
$263,400
$250,000 - $277,000
$1,710/mo
Price history
| Date | Event | Price |
|---|---|---|
| 8/20/2026 | Pending sale | $265,000$131/sqft |
Source: | ||
| 7/30/2026 | Contingent | $265,000$131/sqft |
Source: | ||
| 7/24/2026 | Listed for sale | $265,000+219.3%$131/sqft |
Source: | ||
| 11/29/2024 | Listing removed | $1,800-2.7%$1/sqft |
Source: Zillow Rentals Report a problem | ||
| 11/28/2024 | Price change | $1,850-6.3%$1/sqft |
Source: Zillow Rentals Report a problem | ||
| 11/25/2024 | Listed for rent | $1,975+163.3%$1/sqft |
Source: Zillow Rentals Report a problem | ||
| 2/26/2021 | Listing removed | -- |
Source: Owner Report a problem | ||
| 2/16/2020 | Listing removed | $750 |
Source: Owner Report a problem | ||
| 2/15/2020 | Listed for rent | $750 |
Source: Owner Report a problem | ||
| 11/6/2012 | Listing removed | $83,000$41/sqft |
Source: Dro Management I Inc dba Keller Williams Realty #12-74255 Report a problem | ||
| 10/24/2012 | Listed for sale | $83,000-38.8%$41/sqft |
Source: Dro Management I Inc dba Keller Williams Realty #12-74255 Report a problem | ||
| 8/15/2012 | Sold | -- |
Source: Agent Provided Report a problem | ||
| 5/2/2012 | Listing removed | $135,700$67/sqft |
Source: Century 21 A-1 Western, Realtors #11-66617 Report a problem | ||
| 4/10/2012 | Price change | $135,700+8.6%$67/sqft |
Source: Century 21 A-1 Western, Realtors #11-66617 Report a problem | ||
| 4/5/2012 | Listed for sale | $125,000-10.4%$62/sqft |
Source: Century 21 A-1 Western, Realtors #11-66617 Report a problem | ||
| 12/31/2011 | Listing removed | $139,500$69/sqft |
Source: CENTURY 21 A-1 Western, Realtors #11-66617 Report a problem | ||
| 7/25/2011 | Price change | $139,500-3.5%$69/sqft |
Source: A-1 Western, Realtors #11-66617 Report a problem | ||
| 7/17/2011 | Listed for sale | $144,500$72/sqft |
Source: Century 21 A-1 Western Realtors #11-66617 Report a problem | ||
Public tax history
| Year | Property taxes | Tax assessment |
|---|---|---|
| 2025 | -- | $262,646 -8.4% |
| 2024 | $5,964 +2.1% | $286,871 +6.2% |
| 2023 | $5,844 +2.8% | $270,091 +12.7% |
| 2022 | $5,684 +17.9% | $239,733 +25.3% |
| 2021 | $4,822 +11.2% | $191,316 +9.5% |
| 2020 | $4,335 -1.6% | $174,772 -0.9% |
| 2019 | $4,404 -0.5% | $176,428 |
| 2018 | $4,426 +3.5% | $176,428 +0.7% |
| 2017 | $4,275 +0.8% | $175,259 |
| 2016 | $4,242 -98.9% | $175,259 |
| 2015 | $387,377 +9424.1% | $175,259 +2.7% |
| 2014 | $4,067 | $170,636 +10.7% |
| 2013 | -- | $154,194 -0.1% |
| 2012 | -- | $154,343 |
| 2011 | -- | $154,343 |
| 2010 | -- | $154,343 |
| 2009 | -- | $154,343 |
| 2008 | -- | -- |
| 2007 | -- | -- |
| 2006 | -- | -- |
| 2005 | -- | -- |
| 2004 | -- | -- |
| 2003 | -- | -- |
| 2002 | -- | $131,424 +7.2% |
| 2001 | -- | $122,563 |
Find assessor info on the county website
Monthly payment
Est. payment
Payment breakdown
Explore the cost of this home by adjusting the details. Changes won't be saved.Climate risks
Neighborhood: 79106
Nearby schools
Schools provided by the listing agent
- Elementary: Avondale
- Middle: Houston
- High: Tascosa
Source: AMMLS. This data may not be complete. We recommend contacting the local school district to confirm school assignments for this home.