Skip main navigation
Sold for $560,000
  • $560,000

    1012 Broderick Dr, Oxon Hill, MD 20745

    4beds
    2,784sqft
    Single Family Residence
    Built in 1992
    0.28 Acres Lot
    $561,500 Zestimate®
    $201/sqft
    $4,024 Estimated rent

    Home value

    $561,500

    $500,000 - $629,000

    $4,024/mo

    Zestimate® history
    Loading
    Loading...

    Owner options

    List your home for rent

    $4,024/mo

    Rent Zestimate®

    Find your next renter with Zillow Rental Manager. Plus, with online applications, you can quickly screen prospective tenants – for free.

    Learn more

    $4,024/mo

    Rent Zestimate®

    Refinance and save

    $3,686/mo

    Est. payment

    Refinancing to a lower rate could help reduce your monthly payments and save thousands over the life of the loan.

    See today's rates

    $3,686/mo

    Est. payment

    Explore your selling options

    Work with a Zillow partner agent

    Leverage their expertise and Zillow's premium Showcase listings to get your home seen by more buyers.

    Get started

    List with your own agent

    Get your home in front of millions of buyers by listing it on Zillow.

    Learn how to do it

    Sell it yourself

    Take full control of how buyers see your home on Zillow by listing For Sale by Owner (FSBO).

    List your home

    What's special

    Beautifully updatedBeautifully remodeled ensuite bathAbundant storageWainscot trimStately mature treesUpdated hall bathroomVaulted ceilings
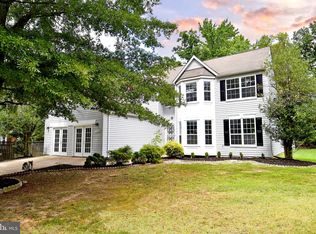
    FANTASTIC FIND! This BEAUTIFULLY UPDATED, meticulously maintained, MOVE-IN-READY 4-bedroom home is tucked away in a quiet, LOVELY UPSCALE NEIGHBORHOOD, just minutes from National Harbor, the Beltway, and the Wilson Bridge. ** With nothing to do but unpack, you'll enjoy the added peace of mind from the INCLUDED ONE-YEAR HOME WARRANTY! ** Upon arrival, you’ll immediately appreciate the EXPANSIVE CORNER LOT—over a quarter acre—enhanced by stately mature trees and a FULLY FENCED BACKYARD with shed. ** Inside, extensive crown molding, wainscot trim, and luxury plank flooring throughout most of the main level create a polished feel. BRAND-NEW CARPETING adds comfort to the large, flexible living/dining space, with its elegant bay alcove, and continues up the open staircase and throughout the second level. ** The OPEN-CONCEPT KITCHEN is a showstopper, featuring white quartz countertops, a striking tile backsplash, stainless steel appliances, and stylishly painted cabinetry. The adjoining breakfast area opens to a LARGE DECK—perfect for entertaining—and flows seamlessly into the inviting FAMILY ROOM with a REAL WOOD-BURNING FIREPLACE. This level also includes a half bath, laundry, and direct access to the attached TWO-CAR GARAGE. ** Upstairs, the spacious PRIMARY SUITE offers a relaxing retreat with vaulted ceilings, TWO LARGE WALK-IN CLOSETS with built-in organizer systems, and a BEAUTIFULLY REMODELED ENSUITE BATH. Two additional bedrooms feature charming box-window bump-outs, while all three secondary bedrooms share an updated hall bathroom. ** The FINISHED BASEMENT provides flexible additional living space, featuring a full bath, abundant storage, and an exterior entrance with stairs leading to the backyard—ideal for use as a recreation room, a potential 5th bedroom, or Guest/ IN-LAW SUITE! * * This home truly delivers THE BEST OF BOTH WORLDS—close to the city commuting, shopping and dining, yet enjoying the serenity of a peaceful small community-type setting with a large lot! Homes like this, at this price point, are RARE! Mortgage savings may be available for buyers of this listing. Schedule your PRIVATE TOUR today! *Select images are virtually staged.

    Zillow last checked:

    Listing updated:

    Listed by:

    Phyllis Elsner 410-370-4930,

    Redfin Corp

    Bought with:

    Merfat Mohammed, 5014523

    Samson Properties

    Source: Bright MLS,MLS#: MDPG2187354MLS Logo

    Facts & features

    Interior

    Bedrooms & bathrooms
    • Bedrooms: 4
    • Bathrooms: 4
    • Full bathrooms: 3
    • 1/2 bathrooms: 1
    • Main level bathrooms: 1
    Rooms
    • Room types: Living Room, Primary Bedroom, Bedroom 2, Bedroom 3, Bedroom 4, Kitchen, Family Room, Breakfast Room, Recreation Room, Storage Room, Utility Room
    Primary bedroom
    • Features: Flooring - Carpet
    • Level: Upper
    Bedroom 2
    • Features: Flooring - Carpet
    • Level: Upper
    Bedroom 3
    • Features: Flooring - Carpet
    • Level: Upper
    Bedroom 4
    • Features: Flooring - Carpet
    • Level: Upper
    Breakfast room
    • Features: Flooring - Laminated
    • Level: Main
    Family room
    • Features: Flooring - Carpet, Fireplace - Wood Burning
    • Level: Main
    Kitchen
    • Features: Flooring - Laminated
    • Level: Main
    Living room
    • Features: Flooring - Carpet
    • Level: Main
    Recreation room
    • Level: Lower
    Storage room
    • Level: Lower
    Utility room
    • Level: Lower
    Heating
    • Forced Air, Natural Gas
    Cooling
    • Central Air, Electric
    Appliances
    • Included: Dishwasher, Disposal, Dryer, Ice Maker, Microwave, Refrigerator, Cooktop, Washer, Gas Water Heater
    • Laundry: Main Level
    Features
    • Breakfast Area, Upgraded Countertops, Primary Bath(s), Wainscotting, Floor Plan - Traditional, Crown Molding, Soaking Tub, Bathroom - Stall Shower, Chair Railings, Combination Dining/Living, Open Floorplan
    • Flooring: Carpet, Ceramic Tile, Luxury Vinyl
    • Basement: Other,Finished
    • Number of fireplaces: 1
    • Fireplace features: Wood Burning
    Interior area
    • Total structure area: 2,784
    • Total interior livable area: 2,784 sqft
    • Finished area above ground: 1,842
    • Finished area below ground: 942

    Property

    Parking
    • Total spaces: 4
    • Parking features: Garage Door Opener, Garage Faces Front, Driveway, Concrete, Detached
    • Garage spaces: 2
    • Uncovered spaces: 2
    Accessibility
    • Accessibility features: None
    Features
    • Levels: Three
    • Stories: 3
    • Patio & porch: Deck
    • Pool features: None
    • Fencing: Back Yard
    Lot
    • Size: 0.28 Acres
    • Features: Corner Lot/Unit
    Details
    • Additional structures: Above Grade, Below Grade
    • Parcel number: 17121346725
    • Zoning: RSF95
    • Special conditions: Standard

    Construction

    Type & style
    • Home type: SingleFamily
    • Architectural style: Colonial
    • Property subtype: Single Family Residence
    Materials
    • Frame
    • Foundation: Permanent
    • Roof: Architectural Shingle
    Condition
    • Excellent
    • New construction: No
    • Year built: 1992
    • Major remodel year: 2014

    Utilities & green energy

    • Sewer: Public Sewer
    • Water: Public

    Community & HOA

    Community
    • Security: Carbon Monoxide Detector(s), Smoke Detector(s), Security System
    • Subdivision: Livingston Woods Plat 1
    HOA
    • Has HOA: Yes
    • Services included: Common Area Maintenance, Snow Removal
    • HOA fee: $150 annually
    • HOA name: LIVINSTON WOODS HOA
    Location
    • Region: Oxon Hill

    Financial & listing details

    • Price per square foot: $201/sqft
    • Tax assessed value: $381,700
    • Annual tax amount: $5,672
    • Date on market: 1/8/2026
    • Listing agreement: Exclusive Right To Sell
    • Listing terms: FHA,Cash,Conventional,VA Loan
    • Ownership: Fee Simple

    Price history

    DateEventPrice
    2/13/2026Sold$560,000+0%$201/sqft
    Source: Bright MLS #MDPG2187354 Report a problem
    1/15/2026Contingent$559,900$201/sqft
    Source: Bright MLS #MDPG2187354 Report a problem
    1/8/2026Listed for sale$559,900+72.3%$201/sqft
    Source: Bright MLS #MDPG2187354 Report a problem
    2/18/2015Sold$325,000-1.5%$117/sqft
    Source: Public Record Report a problem
    11/9/2014Pending sale$329,900$118/sqft
    Source: Prosperity Realty LLC #PG8492929 Report a problem
    11/1/2014Listed for sale$329,900+94.1%$118/sqft
    Source: Prosperity Realty LLC #PG8492929 Report a problem
    10/10/2014Sold$170,000$61/sqft
    Source: Public Record Report a problem

    Public tax history

    YearProperty taxesTax assessment
    2025$6,072 +59.7%$381,700 +11.6%
    2024$3,803 +0%$342,000 +0%
    2023$3,801 0%$341,833 0%
    2022$3,803 +0.1%$342,000 +0.1%
    2021$3,797 +3.8%$341,500 +3.8%
    2020$3,660 -19.1%$329,133 +8.1%
    2019$4,523 $304,400
    2018$4,523 +11.7%$304,400 +11.7%
    2017$4,050 -11.6%$272,533 +13.2%
    2016$4,584 $240,667 +15.3%
    2015$4,584 $208,800
    2014$4,584 $208,800
    2013-- $208,800 -27%
    2012-- $286,100
    2011-- $286,100
    2010-- $286,100 -19.4%
    2009-- $354,980 +15.1%
    2008-- $308,436 +17.8%
    2007-- $261,893 +21.6%
    2006-- $215,350 +4.3%
    2005-- $206,400 +4.5%
    2004-- $197,450 +4.7%
    2003-- $188,500
    2002-- $188,500 +5%
    2001-- $179,533
    Find assessor info on the county website

    Neighborhood: 20745

    Nearby schools

    GreatSchools rating
    Schools provided by the listing agent
    • District: Prince George's County Public Schools

    Source: Bright MLS. This data may not be complete. We recommend contacting the local school district to confirm school assignments for this home.

    Get a cash offer in 3 minutes
    Find out how much your home could sell for in as little as 3 minutes with a no-obligation cash offer.
    Estimated market value
    $561,500
    Get a cash offer in 3 minutes
    Find out how much your home could sell for in as little as 3 minutes with a no-obligation cash offer.
    Estimated market value
    $561,500