***Please submit all offers by Tuesday at 12:00 PM (Noon) *** 1012 Buckingham Dr features a stunning brick home with a sparkling in-ground pool, ideally positioned on one of the largest lots in the sought-after Buckingham subdivision. From the moment you arrive, you’ll be impressed by the thoughtfully finished living space, designed to meet every need. A grand foyer with a sweeping curved staircase welcomes you into an open, inviting floor plan. French doors lead to a living room (or second office) with a cozy stone fireplace. The spacious dining room flows into a gourmet kitchen with an oversized island, granite countertops, gas stove, and stainless steel appliances, opening seamlessly to the family room and backyard — perfect for easy indoor-outdoor entertaining. A first-floor office (or guest bedroom), laundry/mudroom, and powder room complete the main level. Upstairs, the luxurious primary suite offers a custom walk-in closet and an updated en suite bath with vaulted ceilings, dual sinks, and a large walk-in shower. Three additional bedrooms and a full bath with dual sinks complete the second floor. The finished lower level features a second family room, rec room, gym, and exterior access. Step outside to your own private resort with a paver patio, retractable awning, fenced-in pool, and extra grassy space ideal for games or a future playset. Minutes to LVHN, top schools, parks, shopping, restaurants, and highways. Move in and ready for a great summer.
Sold for $852,500
$852,500
1012 Buckingham Dr, Allentown, PA 18103
4beds
4,464sqft
Single Family Residence
Built in 1988
0.79 Acres Lot
$881,700 Zestimate®
$191/sqft
$4,128 Estimated rent
Home value
$881,700
$785,000 - $988,000
$4,128/mo
Zestimate® history
Owner options
List your home for rent
$4,128/mo
Rent Zestimate®
Find your next renter with Zillow Rental Manager. Plus, with online applications, you can quickly screen prospective tenants – for free.
$4,128/mo
Rent Zestimate®
Refinance and save
$5,586/mo
Est. payment
Refinancing to a lower rate could help reduce your monthly payments and save thousands over the life of the loan.
$5,586/mo
Est. payment
Explore your selling options
Work with a Zillow partner agent
Leverage their expertise and Zillow's premium Showcase listings to get your home seen by more buyers.
Get startedList with your own agent
Get your home in front of millions of buyers by listing it on Zillow.
Learn how to do itSell it yourself
Take full control of how buyers see your home on Zillow by listing For Sale by Owner (FSBO).
List your homeWhat's special
Cozy stone fireplaceFenced-in poolStunning brick homeSparkling in-ground poolFinished lower levelPrivate resortGrand foyer
Zillow last checked:
Listing updated:
Listed by:
Michele D. McDonald-Heinze 610-533-6571,
RE/MAX Real Estate
Bought with:
Andrew J. Dilg, RM426221
RE/MAX Real Estate
Source: GLVR,MLS#: 756206 Originating MLS: Lehigh Valley MLS
Originating MLS: Lehigh Valley MLSFacts & features
Interior
Bedrooms & bathrooms
- Bedrooms: 4
- Bathrooms: 3
- Full bathrooms: 2
- 1/2 bathrooms: 1
Rooms
- Room types: Den, Office
Primary bedroom
- Description: wic, en suite, ceiling fan
- Level: Second
- Dimensions: 21.30 x 13.11
Bedroom
- Description: ceiling fan
- Level: Second
- Dimensions: 16.80 x 13.90
Bedroom
- Description: ceiling fan
- Level: Second
- Dimensions: 16.11 x 14.10
Bedroom
- Description: vaulted ceiling, ceiling fan
- Level: Second
- Dimensions: 13.60 x 13.10
Primary bathroom
- Description: heated tile floor, vaulted ceiling, dual sink vanity, walk in shower
- Level: Second
- Dimensions: 12.40 x 10.20
Den
- Description: could be bedroom as there is closet
- Level: First
- Dimensions: 13.00 x 10.90
Dining room
- Description: Built in cabinet, crown molding
- Level: First
- Dimensions: 21.00 x 13.11
Family room
- Description: stone fireplace, built-ins
- Level: First
- Dimensions: 22.00 x 15.80
Family room
- Description: Lower level family room
- Level: Basement
- Dimensions: 13.70 x 11.60
Foyer
- Description: crown molding, curved staircase
- Level: First
- Dimensions: 17.11 x 13.11
Other
- Description: dual sinks, shower/tub
- Level: Second
- Dimensions: 9.80 x 8.30
Half bath
- Level: First
- Dimensions: 9.30 x 4.40
Kitchen
- Description: granite counters, ss appliances, propane gas cooktop
- Level: First
- Dimensions: 19.80 x 15.90
Laundry
- Description: built-ins and access to backyard
- Level: First
- Dimensions: 9.30 x 6.60
Living room
- Description: french doors, brick fireplace, built ins
- Level: First
- Dimensions: 18.30 x 14.40
Other
- Description: custom walk-in closet in primary bedroom
- Level: Second
- Dimensions: 12.40 x 8.10
Other
- Description: home gym
- Level: Basement
- Dimensions: 36.10 x 19.70
Other
- Description: Storage room with outside access to backyard
- Level: Basement
- Dimensions: 14.20 x 13.00
Recreation
- Level: Basement
- Dimensions: 27.00 x 14.00
Heating
- Baseboard, Forced Air, Heat Pump, Oil
Cooling
- Central Air, Zoned
Appliances
- Included: Built-In Oven, Dryer, Dishwasher, Electric Oven, Gas Cooktop, Disposal, Microwave, Oil Water Heater, Refrigerator, Water Softener Owned, Washer
- Laundry: Main Level
Features
- Dining Area, Separate/Formal Dining Room, Entrance Foyer, Eat-in Kitchen, Family Room Lower Level, Game Room, Home Office, Kitchen Island, Mud Room, Family Room Main Level, Traditional Floorplan, Utility Room, Vaulted Ceiling(s), Walk-In Closet(s)
- Flooring: Carpet, Hardwood, Other, Tile
- Basement: Exterior Entry,Full,Other,Partially Finished
- Has fireplace: Yes
- Fireplace features: Family Room, Living Room
Interior area
- Total interior livable area: 4,464 sqft
- Finished area above ground: 3,438
- Finished area below ground: 1,026
Property
Parking
- Total spaces: 2
- Parking features: Attached, Garage, Off Street, On Street, Garage Door Opener
- Attached garage spaces: 2
- Has uncovered spaces: Yes
Features
- Stories: 2
- Patio & porch: Covered, Patio, Porch
- Exterior features: Awning(s), Fence, Pool, Porch, Patio
- Has private pool: Yes
- Pool features: In Ground
- Fencing: Yard Fenced
- Has view: Yes
- View description: Panoramic
Lot
- Size: 0.79 Acres
- Features: Flat
Details
- Parcel number: 549610267600 1
- Zoning: R2
- Special conditions: None
Construction
Type & style
- Home type: SingleFamily
- Architectural style: Colonial
- Property subtype: Single Family Residence
Materials
- Aluminum Siding, Brick, Vinyl Siding
- Roof: Asphalt,Fiberglass
Condition
- Year built: 1988
Utilities & green energy
- Electric: 200+ Amp Service, Circuit Breakers, Generator
- Sewer: Public Sewer
- Water: Public
Community & HOA
Community
- Security: Security System, Closed Circuit Camera(s), Smoke Detector(s)
- Subdivision: Buckingham
Location
- Region: Allentown
Financial & listing details
- Price per square foot: $191/sqft
- Tax assessed value: $524,500
- Annual tax amount: $16,519
- Date on market: 9/19/2025
- Cumulative days on market: 7 days
- Listing terms: Cash,Conventional,FHA,VA Loan
- Ownership type: Fee Simple
Price history
| Date | Event | Price |
|---|---|---|
| 6/10/2025 | Sold | $852,500+0.4%$191/sqft |
Source:  GLVR #756206 Report a problem GLVR #756206 Report a problem | ||
| 5/6/2025 | Pending sale | $849,000$190/sqft |
Source: GLVR #756206 Report a problem | ||
| 4/30/2025 | Listed for sale | $849,000+7.5%$190/sqft |
Source: GLVR #756206 Report a problem | ||
| 1/27/2023 | Sold | $790,000+3.6%$177/sqft |
Source: GLVR #707474 Report a problem | ||
| 12/17/2022 | Pending sale | $762,500$171/sqft |
Source: GLVR #707474 Report a problem | ||
| 12/15/2022 | Listed for sale | $762,500+35%$171/sqft |
Source: GLVR #707474 Report a problem | ||
| 8/22/2019 | Sold | $564,875-5.1%$127/sqft |
Source: GLVR #610095 Report a problem | ||
| 5/19/2019 | Price change | $595,000-4.8%$133/sqft |
Source: Joseph Real Estate/Daniel #610095 Report a problem | ||
| 5/1/2019 | Listed for sale | $625,000$140/sqft |
Source: Joseph Real Estate/Daniel #610095 Report a problem | ||
Public tax history
| Year | Property taxes | Tax assessment |
|---|---|---|
| 2025 | $16,990 +7.7% | $524,500 |
| 2024 | $15,782 +5.4% | $524,500 |
| 2023 | $14,971 | $524,500 |
| 2022 | $14,971 +6.9% | $524,500 |
| 2021 | $14,010 +4% | $524,500 |
| 2020 | $13,465 +10467.1% | $524,500 |
| 2019 | $127 | $524,500 |
| 2018 | $127 | $524,500 |
| 2017 | -- | $524,500 |
| 2016 | -- | $524,500 |
| 2015 | -- | $524,500 |
| 2014 | -- | $524,500 +170.4% |
| 2012 | -- | $194,000 |
| 2011 | -- | $194,000 |
| 2010 | -- | $194,000 |
| 2009 | -- | $194,000 |
| 2008 | -- | $194,000 |
| 2007 | -- | $194,000 |
| 2006 | -- | $194,000 |
| 2005 | -- | $194,000 |
| 2004 | -- | $194,000 |
| 2003 | -- | $194,000 |
| 2002 | -- | $194,000 |
| 2000 | -- | $194,000 |
Find assessor info on the county website
Neighborhood: Dorneyville
Nearby homes
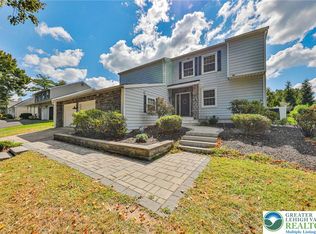
- $540,0004 bd3 ba3.4k sqft2718 Windy Hill Rd, Allentown, PA 18103Sold
- $900,3005 bd4 ba3.6k sqft1018 Buckingham Dr, Allentown, PA 18103Off Market
- $474,3004 bd2 ba2.2k sqft2726 Windy Hill Rd, Allentown, PA 18103Off Market
- $488,5004 bd2 ba2.3k sqft2710 Windy Hill Rd, Allentown, PA 18103Off Market
- $508,5004 bd3 ba2.2k sqft2734 Windy Hill Rd, Allentown, PA 18103Off Market
- $440,3004 bd2 ba1.9k sqft1016 Hawthorn Rd, Allentown, PA 18103Off Market
- $433,2003 bd2 ba1.7k sqft2702 Windy Hill Rd, Allentown, PA 18103Off Market
- $475,2004 bd3 ba1.8k sqft1022 Hawthorn Rd, Allentown, PA 18103Off Market
Nearby schools
GreatSchools rating
- 6/10Salisbury Middle SchoolGrades: 5-8Distance: 1.1 mi
- 6/10Salisbury Senior High SchoolGrades: 9-12Distance: 3.5 mi
- 7/10Salisbury Elementary SchoolGrades: K-4Distance: 4.2 mi
Schools provided by the listing agent
- District: Salisbury
Source: GLVR. This data may not be complete. We recommend contacting the local school district to confirm school assignments for this home.
Get a cash offer in 3 minutes
Find out how much your home could sell for in as little as 3 minutes with a no-obligation cash offer.
Estimated market value
$881,700
Get a cash offer in 3 minutes
Find out how much your home could sell for in as little as 3 minutes with a no-obligation cash offer.
Estimated market value
$881,700
- Pennsylvania
- Lehigh County
- Allentown
- 18103
- Dorneyville
- 1012 Buckingham Dr
Nearby cities
Nearby neighborhoods
Nearby zip codes
Other Allentown Topics
