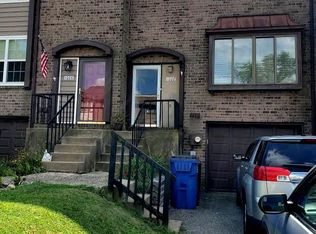
Experience the perfect blend of elegance, comfort, and convenience at 1012 Burnley Court! This beautifully renovated 3-bedroom, 2-full-bath brick-front townhome is tucked away on a quiet cul-de-sac in the highly desirable Clusters of Bensalem. Offering modern updates throughout, a one-car garage, a fully finished walk-out basement, and no HOA fees, this move-in-ready home combines luxury with low-maintenance living. Enjoy the feel of a brand-new home with fresh renovations, premium finishes, and peace of mind throughout. Sleek, high-quality laminate flooring flows seamlessly across every level, creating a stylish, carpet-free interior that is both beautiful and easy to maintain. The spacious main level features a bright living room with a cozy wood-burning fireplace, a formal dining room, and an expansive eat-in kitchen complete with an island, abundant cabinetry, and a sun-filled bay window—perfect for everyday living and entertaining. The generous primary suite serves as a private retreat, offering a large walk-in closet, additional closet space, and plenty of room to unwind. Two additional bedrooms are generously sized, and the spacious hall bathroom . A pull-down attic storage for added convenience. The fully finished walk-out basement significantly expands the living space, featuring approximately 15' x 15' sunroom and additional recreation room. A full bathroom, and sliding glass doors leading to a secluded, fully fenced backyard—ideal for entertaining, relaxing, or providing a safe space for pets and play. A dedicated laundry room is also conveniently located on this level. Additional features include a new kitchen exhaust hood, an attached one-car garage with interior access, , and a washer and dryer included with the sale. This property is being sold in as is condition. Commuters will appreciate the home's convenient location with easy access to major highways, shopping, dining, and public transportation, making travel throughout the region simple and efficient. Immediate possession is available, allowing you to move right in and start enjoying everything this exceptional home has to offer. Don't miss this rare opportunity to own a beautifully updated home in one of Bensalem's most sought-after neighborhoods. Schedule your private showing today!
Sold for $430,000
Zillow last checked:
Listing updated:
Bought with:
Missy Littrell, RS226141L
Keller Williams Real Estate Tri-County
Source: Bright MLS,MLS#: PABU2126520
Price history
| Date | Event | Price |
|---|---|---|
| 9/16/2026 | Sold | $430,000+0%$218/sqft |
Source:  Bright MLS #PABU2126520 Report a problem | ||
| 8/13/2026 | Pending sale | $429,900$218/sqft |
Source: Bright MLS #PABU2126520 Report a problem | ||
| 8/6/2026 | Listing removed | $429,900$218/sqft |
Source: Bright MLS #PABU2126520 Report a problem | ||
| 8/2/2026 | Listed for sale | $429,900+27.9%$218/sqft |
Source: Bright MLS #PABU2126520 Report a problem | ||
| 2/4/2022 | Sold | $336,000$171/sqft |
Source: Bright MLS #PABU2012744 Report a problem | ||
| 12/8/2021 | Pending sale | $336,000+3.4%$171/sqft |
Source: Bright MLS #PABU2012744 Report a problem | ||
| 12/8/2021 | Contingent | $325,000$165/sqft |
Source: Bright MLS #PABU2012744 Report a problem | ||
| 12/2/2021 | Listed for sale | $325,000+62.5%$165/sqft |
Source: Bright MLS #PABU2012744 Report a problem | ||
| 10/3/2013 | Sold | $200,000-4.3%$102/sqft |
Source: Public Record Report a problem | ||
| 9/12/2013 | Price change | $209,000+2.5%$106/sqft |
Source: CENTURY 21 Alliance #6066849 Report a problem | ||
| 8/8/2013 | Listed for sale | $203,900-2.4%$104/sqft |
Source: RE/MAX REALTY SERVICES #6230812 Report a problem | ||
| 7/6/2013 | Listing removed | $209,000+2.8%$106/sqft |
Source: CENTURY 21 Alliance #6066849 Report a problem | ||
| 6/19/2013 | Price change | $203,400-0.2%$103/sqft |
Source: RE/MAX REALTY SERVICES #6230812 Report a problem | ||
| 6/14/2013 | Price change | $203,900-0.5%$104/sqft |
Source: RE/MAX REALTY SERVICES #6230812 Report a problem | ||
| 6/7/2013 | Price change | $204,900-2%$104/sqft |
Source: RE/MAX REALTY SERVICES #6230812 Report a problem | ||
| 5/14/2013 | Price change | $209,000-0.2%$106/sqft |
Source: CENTURY 21 Alliance #6066849 Report a problem | ||
| 5/10/2013 | Listed for sale | $209,500-0.2%$106/sqft |
Source: CENTURY 21 Alliance #6066849 Report a problem | ||
| 10/18/2012 | Price change | $210,000-2.3%$107/sqft |
Source: CENTURY 21 Alliance #6066849 Report a problem | ||
| 6/28/2012 | Price change | $215,000-4.4%$109/sqft |
Source: CENTURY 21 Alliance #6066849 Report a problem | ||
| 6/10/2012 | Listed for sale | $225,000$114/sqft |
Source: CENTURY 21 Alliance #6066849 Report a problem | ||

Get a cash offer in 3 minutes
Find out how much your home could sell for in as little as 3 minutes with a no-obligation cash offer.
Estimated market value
$430,100
