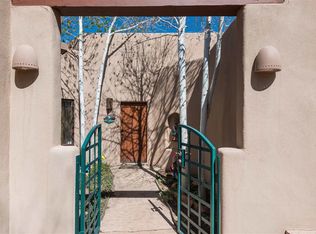
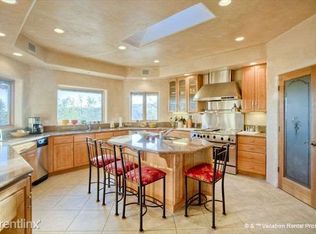
Artfully designed to capture sweeping views of the Sangre de Cristo mountains, the Cathedral Basilica of St. Francis of Assisi and Santa Fe City lights, this magnificent ALL adobe home reflects the Old World elegance that is integral to Robert Frank's design. Built by Frank as his personal residence, his attention to detail is apparent everywhere. The adobe walls are 18-20" thick. Sited on over an acre and a half on a quiet cul-de-sac in the desirable Northwest city limits, this property is minutes to the Plaza and all that Santa Fe has to offer. With soaring 14" ceilings, hand-troweled plaster walls, Arizona flagstone floors throughout, imported 18th-century French tiles and expansive windows to bring in natural light, the home is warm and inviting. Formal living and dining rooms make for gracious entertaining. An excellently-equipped gourmet kitchen provides a gathering place to delight any chef. The outstanding owners suite occupies its own wing, with a luxurious bath, massive walk-in closet and a viewing deck. This exquisite home is completed with house-wide stereo system, four fireplaces/kivas, three portals, attached oversized two-car direct entry garage, and professionally landscaped walled and gated courtyards. Viga ceilings throughout--even in all the closets! Flagstone sills on every window--even in the garage! A truly irreplaceable [the assessor's word, not ours] and stunning house.
This property is not currently displayed as for sale or rent on Zillow. This may be different from what's on other websites or public sources.