Here’s a rare chance to get the feel of brand-new construction without the wait! Built by Lennar in 2025 and less than a year old, this single-story home is already finished, ready to go, and even comes with a transferable Lennar builder warranty. The 3 bedroom, 2 bath layout offers approximately 1,402 square feet with an open kitchen, dining, and living area that feels bright and easy to enjoy. The kitchen features quartz countertops, breakfast bar seating, gas range, pantry, plenty of cabinet and counter space, plus the refrigerator stays. Wood-look laminate flooring runs through the main living areas, while all three bedrooms have carpet. The private primary suite includes a walk-in closet and large walk-in shower. Even better, the blinds are already installed. Add in a sprinkler system, tankless water heater, full-size laundry area, fenced backyard, front porch, and attached 2-car garage. Community pool, neighborhood amenities, Princeton ISD, and quick access to US-380 make this one worth seeing.
For sale
$217,000
1012 Calley Pear Trl, Princeton, TX 75407
3beds
1,402sqft
Single Family Residence
Built in 2025
4,399 Square Feet Lot
$213,900 Zestimate®
$155/sqft
$38/mo HOA
What's special
Large walk-in showerFenced backyardWalk-in closetKitchen features quartz countertopsFront porchFull-size laundry areaGas range
- 4 days
- 510
- 57
Likely to sell faster than
Zillow last checked:
Listing updated:
Listed by:
David Edgerton 0635655 281-800-8014,
All City 866-277-6005
Source: NTREIS,MLS#: 21368273
Facts & features
Interior
Bedrooms & bathrooms
- Bedrooms: 3
- Bathrooms: 2
- Full bathrooms: 2
Primary bedroom
- Level: First
- Dimensions: 14 x 15
Bedroom
- Level: First
- Dimensions: 12 x 11
Bedroom
- Level: First
- Dimensions: 11 x 12
Dining room
- Level: First
- Dimensions: 10 x 8
Kitchen
- Features: Breakfast Bar, Built-in Features, Pantry, Stone Counters
- Level: First
- Dimensions: 10 x 10
Living room
- Level: First
- Dimensions: 14 x 17
Heating
- Central, Natural Gas
Cooling
- Central Air, Electric
Appliances
- Included: Dishwasher, Disposal, Gas Oven, Gas Range, Gas Water Heater, Microwave, Refrigerator, Tankless Water Heater
- Laundry: Washer Hookup, Electric Dryer Hookup, Laundry in Utility Room
Features
- Built-in Features, Decorative/Designer Lighting Fixtures, High Speed Internet, Open Floorplan, Pantry, Cable TV, Walk-In Closet(s)
- Flooring: Carpet, Laminate
- Windows: Window Coverings
- Has basement: No
- Has fireplace: No
- Fireplace features: None
Interior area
- Total interior livable area: 1,402 sqft
Video & virtual tour
Property
Parking
- Total spaces: 2
- Parking features: Door-Multi, Door-Single, Driveway, Garage Faces Front, Garage
- Attached garage spaces: 2
Features
- Levels: One
- Stories: 1
- Patio & porch: Front Porch
- Pool features: None, Community
- Fencing: Wood
Lot
- Size: 4,399 Square Feet
- Dimensions: 40 x 110
- Features: Interior Lot, Sprinkler System
Details
- Additional structures: None
- Parcel number: R1343500O03301
Construction
Type & style
- Home type: SingleFamily
- Architectural style: Traditional,Detached
- Property subtype: Single Family Residence
Materials
- Fiber Cement, Frame
- Foundation: Slab
- Roof: Composition
Condition
- Resale
- Year built: 2025
Utilities & green energy
- Utilities for property: Electricity Connected, Natural Gas Available, Municipal Utilities, Sewer Available, Separate Meters, Water Available, Cable Available
Green energy
- Energy efficient items: Appliances, Doors, Insulation, Rain/Freeze Sensors, Thermostat, Water Heater, Windows
Community & HOA
Community
- Features: Fishing, Other, Pool, Community Mailbox, Curbs, Sidewalks
- Security: Carbon Monoxide Detector(s), Smoke Detector(s)
- Subdivision: Cypress Creek Ph 3
HOA
- Has HOA: Yes
- Services included: All Facilities, Association Management, Maintenance Grounds
- HOA fee: $450 annually
- HOA name: Legacy Southwest
- HOA phone: 214-705-1615
Location
- Region: Princeton
Financial & listing details
- Price per square foot: $155/sqft
- Tax assessed value: $59,535
- Annual tax amount: $856
- Date on market: 8/27/2026
- Cumulative days on market: 10 days
- Listing terms: Cash,Conventional,FHA,USDA Loan,VA Loan
Estimated market value
$213,900
$203,000 - $225,000
$1,807/mo
Price history
| Date | Event | Price |
|---|---|---|
| 8/27/2026 | Listed for sale | $217,000-5.8%$155/sqft |
Source: NTREIS #21368273 Report a problem | ||
| 12/3/2025 | Sold | -- |
Source: NTREIS #21087398 Report a problem | ||
| 10/26/2025 | Pending sale | $230,424$164/sqft |
Source: NTREIS #21087398 Report a problem | ||
| 10/21/2025 | Price change | $230,424-0.4%$164/sqft |
Source:  Lennar Homes Report a problem Lennar Homes Report a problem | ||
| 10/14/2025 | Listed for sale | $231,424$165/sqft |
Source: Lennar Homes Report a problem | ||
Public tax history
| Year | Property taxes | Tax assessment |
|---|---|---|
| 2025 | $856 | $59,535 |
Find assessor info on the county website
Monthly payment
Est. payment
Payment breakdown
Explore the cost of this home by adjusting the details. Changes won't be saved.Climate risks
Neighborhood: 75407
Nearby schools
Schools provided by the listing agent
- Elementary: Carrell
- Middle: Banschbach
- High: Lovelady,Princeton
- District: Princeton ISD
Source: NTREIS. This data may not be complete. We recommend contacting the local school district to confirm school assignments for this home.
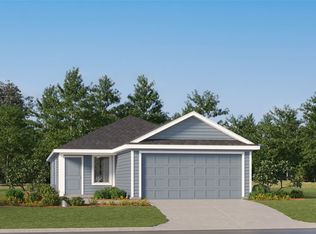
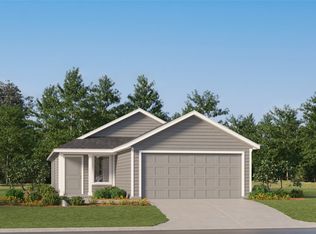
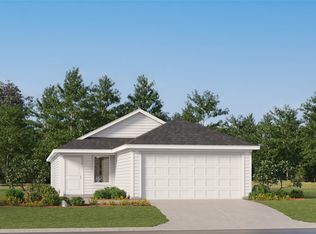
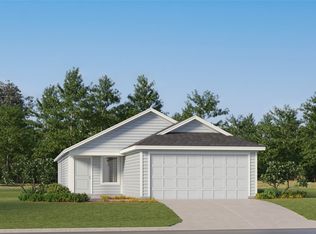
Similar homes
- $224,0003 bd2 ba1.4k sqft1243 Cherrybark Dr, Princeton, TX 75407For Sale
 MLS ID #21031264, Ieuan Lopez. NTREIS
 - $245,0004 bd2 ba1.5k sqft1050 Churchill Dr, Princeton, TX 75407For Sale
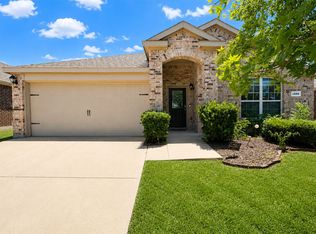 MLS ID #21361151, Leah Martinez. NTREIS
 - $239,9903 bd2 ba1.2k sqft6811 Fairview Ave, Princeton, TX 75407For Sale
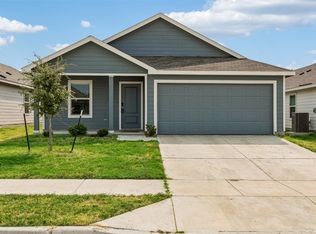 MLS ID #21369817, Jaci Lee. NTREIS
 - $200,0003 bd3 ba1.5k sqft311 Marsh Ln, Princeton, TX 75407For Sale
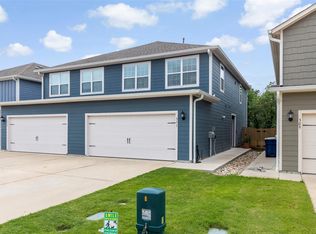 MLS ID #21276561, Cynthia McCauley. NTREIS
