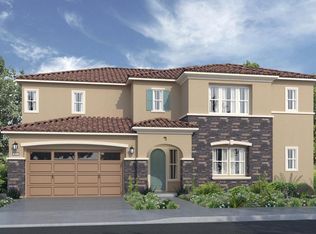
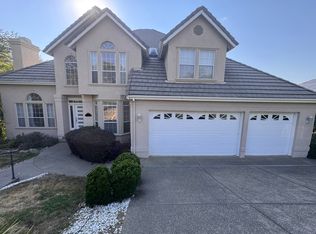
Beautiful former model home on a premium greenbelt lot, offering 3 bedrooms, dedicated office space plus spacious loft area, 2.5 bathrooms, and a 3-car garage.
Thoughtfully updated and well maintained, the home features a newly remodeled primary bathroom, brand-new carpet, newer AC system and water heater, and a smart thermostats. Additional upgrades include plantation shutters, custom built-in cabinetry, travertine flooring, and custom flooring in the spacious second bedroom.
The kitchen features slab granite countertops, a center island, walk-in pantry, and ample storage. The adjoining dining room includes a mirrored accent wall and convenient butler's pantry, providing a great setup for everyday living and entertaining.
Enjoy a private backyard overlooking the greenbelt, recently remodeled with attractive, low-maintenance turf landscaping. The covered patio and built-in BBQ create an inviting space for outdoor dining, entertaining, and relaxing.
The flexible floor plan provides plenty of room for working from home, a playroom, guest space, or additional bedrooms. The home is served by highly regarded Folsom schools, including Empire Oaks Elementary, Folsom Middle School, and Vista del Lago High School.
With its greenbelt setting, extensive updates, 3-car garage, flexible living spaces, and convenient location, this home offers an excellent combination of comfort, space, and functionality.
Tenant pays all utilities
House for rent
Single family residence
Available now
Cats, dogs OK
Air conditioner, central air
In unit laundry
Attached garage parking
Forced air
What's special
Spacious loft areaGreenbelt settingCenter islandPremium greenbelt lotDedicated office spaceFlexible living spacesNewly remodeled primary bathroom
- 12 days |
- -- |
- -- |
Zillow last checked:
Listing updated:
Travel times
Facts & features
Interior
Bedrooms & bathrooms
- Bedrooms: 3
- Bathrooms: 3
- Full bathrooms: 2
- 1/2 bathrooms: 1
Heating
- Forced Air
Cooling
- Air Conditioner, Central Air
Appliances
- Included: Dishwasher, Dryer, Microwave Oven, Oven, Refrigerator, Washer
- Laundry: In Unit
Features
- Flooring: Carpet, Tile
Interior area
- Total interior livable area: 2,447 sqft
Property
Parking
- Parking features: Attached, Garage
- Has attached garage: Yes
- Details: Contact manager
Details
- Additional structures: Garage(s)
- Parcel number: 07114800030000
Construction
Type & style
- Home type: SingleFamily
- Property subtype: Single Family Residence
Community & HOA
Location
- Region: Folsom
Financial & listing details
- Lease term: 1 Year
Nearby apartments for rent

Price history
| Date | Event | Price |
|---|---|---|
| 9/23/2026 | Listed for rent | $3,495$1/sqft |
Source: Zillow Rentals Report a problem | ||
| 7/10/2015 | Sold | $515,000$210/sqft |
Source: MetroList Services of CA #15032333 Report a problem | ||
| 6/15/2015 | Pending sale | $515,000$210/sqft |
Source: Coldwell Banker Residential Brokerage - Folsom #15032333 Report a problem | ||
| 6/13/2015 | Listed for sale | $515,000+18.4%$210/sqft |
Source: Coldwell Banker Residential Brokerage - Folsom #15032333 Report a problem | ||
| 10/29/2008 | Sold | $435,000+20.8%$178/sqft |
Source: MetroList Services of CA #80044770 Report a problem | ||
| 12/29/2000 | Sold | $360,000$147/sqft |
Source: Public Record Report a problem | ||