SELLERS OFFERING $3000 BUYERS ALLOWANCE FOR CLOSING COSTS! Home has been freshly painted and New carpet installed. Welcome to this gorgeous end unit townhome in the highly sought after 55 and up community of Creekside at Bethpage. This home is move in ready in pristine condition. Home features a main level master with an ensuite and huge walk in closet. A second main level bedroom and then a second floor owners paradise suite that hosts a bedroom, full bathroom and bonus loft. The chef's dream kitchen Features stainless steel appliances that stay with the home, gas cooktop, quartz countertops, kitchen island, coffee station area and fantastic pantry. With an open concept living to your dining and living room it's ideal for entertaining. A few more steps puts you into a beautiful sitting room space as an added bonus living space with high ceilings, beautiful flooring, a garage, outdoor patio space and nothing to worry about taking care of other than enjoying life in this home, you have it all here. Creekside community has resort-style amenities and plenty of events and activities that allow for a vibrant and social lifestyle with a clubhouse, game room, arts and crafts studio, amphitheater, computer center, billiards, and a fully-equipped fitness center with an aerobics and dance studio. Outdoor amenities include a swimming pool, tennis, bocce ball, and pickleball courts as well as lawn bowling and gardening plots. This scenic neighborhood also features walking and biking trails, ponds, and plenty of open park space. Townhomes here don't come available often and when they do they move fast. So don't miss out on your chance to make this home yours!
Sold for $505,000
$505,000
1012 Carraway Ln, Durham, NC 27703
3beds
2,209sqft
Townhouse, Residential
Built in 2018
4,791 Square Feet Lot
$504,300 Zestimate®
$229/sqft
$2,229 Estimated rent
Home value
$504,300
Estimated sales range
Not available
$2,229/mo
Zestimate® history
Owner options
List your home for rent
$2,229/mo
Rent Zestimate®
Find your next renter with Zillow Rental Manager. Plus, with online applications, you can quickly screen prospective tenants – for free.
$2,229/mo
Rent Zestimate®
Refinance and save
$3,477/mo
Est. payment
Refinancing to a lower rate could help reduce your monthly payments and save thousands over the life of the loan.
$3,477/mo
Est. payment
Explore your selling options
Work with a Zillow partner agent
Leverage their expertise and Zillow's premium Showcase listings to get your home seen by more buyers.
Get startedList with your own agent
Get your home in front of millions of buyers by listing it on Zillow.
Learn how to do itSell it yourself
Take full control of how buyers see your home on Zillow by listing For Sale by Owner (FSBO).
List your homeWhat's special
Swimming poolHigh ceilingsEnd unit townhomeMain level masterPickleball courtsKitchen islandOutdoor patio space
Zillow last checked:
Listing updated:
Listed by:
Aiyana Lutkiewicz 845-699-3452,
Mark Spain Real Estate
Bought with:
Linda Elizabeth Sonnendecker, 325016
KW Wilson
Source: Doorify MLS,MLS#: 10118744
Facts & features
Interior
Bedrooms & bathrooms
- Bedrooms: 3
- Bathrooms: 3
- Full bathrooms: 3
Heating
- Forced Air
Cooling
- Ceiling Fan(s), Central Air
Appliances
- Included: Built-In Gas Oven, Built-In Range, Dishwasher, Dryer, Microwave, Refrigerator, Washer
- Laundry: Laundry Room
Features
- Bathtub/Shower Combination, Ceiling Fan(s), Eat-in Kitchen, Kitchen Island, Kitchen/Dining Room Combination, Living/Dining Room Combination, Open Floorplan, Master Downstairs, Quartz Counters, Stone Counters, Walk-In Shower
- Flooring: Carpet, Laminate, Vinyl, Tile, Wood
- Has fireplace: No
- Common walls with other units/homes: 1 Common Wall
Interior area
- Total structure area: 2,209
- Total interior livable area: 2,209 sqft
- Finished area above ground: 2,209
- Finished area below ground: 0
Property
Parking
- Total spaces: 4
- Parking features: Concrete, Driveway, Garage Faces Front
- Attached garage spaces: 2
- Uncovered spaces: 2
Features
- Levels: Two
- Stories: 2
- Patio & porch: Patio
- Pool features: Community
- Spa features: None
- Fencing: Back Yard, Partial, Vinyl
- Has view: Yes
Lot
- Size: 4,791 Square Feet
Details
- Additional structures: None
- Parcel number: 221658
- Special conditions: Standard
Construction
Type & style
- Home type: Townhouse
- Architectural style: Traditional
- Property subtype: Townhouse, Residential
- Attached to another structure: Yes
Materials
- Vinyl Siding
- Foundation: Brick/Mortar
- Roof: Composition
Condition
- New construction: No
- Year built: 2018
Utilities & green energy
- Sewer: Public Sewer
- Water: Public
- Utilities for property: Electricity Connected, Natural Gas Connected, Sewer Connected, Water Connected
Community & HOA
Community
- Features: Clubhouse, Pool, Tennis Court(s)
- Subdivision: Creekside at Bethpage
HOA
- Has HOA: Yes
- Amenities included: Clubhouse, Dog Park, Game Room, Landscaping, Maintenance Grounds, Pool, Shuffleboard Court, Tennis Court(s), Trail(s), Other
- Services included: Maintenance Grounds, Maintenance Structure
- HOA fee: $370 monthly
Location
- Region: Durham
Financial & listing details
- Price per square foot: $229/sqft
- Tax assessed value: $491,076
- Annual tax amount: $4,690
- Date on market: 9/26/2025
- Road surface type: Asphalt
Price history
| Date | Event | Price |
|---|---|---|
| 12/12/2025 | Sold | $505,000$229/sqft |
Source:  Doorify MLS #10118744 Report a problem Doorify MLS #10118744 Report a problem | ||
| 11/16/2025 | Pending sale | $505,000$229/sqft |
Source: Doorify MLS #10118744 Report a problem | ||
| 10/26/2025 | Price change | $505,000-1.9%$229/sqft |
Source: Doorify MLS #10118744 Report a problem | ||
| 9/26/2025 | Listed for sale | $515,000$233/sqft |
Source: Doorify MLS #10118744 Report a problem | ||
| 9/9/2025 | Listing removed | $515,000$233/sqft |
Source: Doorify MLS #10118744 Report a problem | ||
| 8/29/2025 | Listed for sale | $515,000+57.7%$233/sqft |
Source: Doorify MLS #10118744 Report a problem | ||
| 9/20/2018 | Sold | $326,500$148/sqft |
Source: Public Record Report a problem | ||
Public tax history
| Year | Property taxes | Tax assessment |
|---|---|---|
| 2025 | $4,868 +3.8% | $491,076 +46% |
| 2024 | $4,690 +6.5% | $336,239 |
| 2023 | $4,404 +2.3% | $336,239 |
| 2022 | $4,304 +0.5% | $336,239 |
| 2021 | $4,283 +2.4% | $336,239 |
| 2020 | $4,182 | $336,239 |
| 2019 | $4,182 +585.2% | $336,239 +647.2% |
| 2018 | $610 | $45,000 |
Find assessor info on the county website
Neighborhood: 27703
Nearby homes
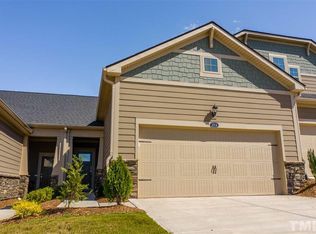
- $381,1002 bd2 ba1.3k sqft1014 Carraway Ln, Durham, NC 27703Off Market
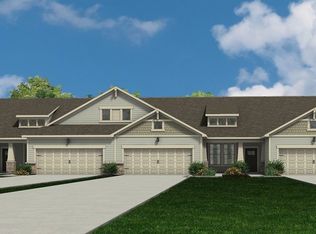
- $462,8002 bd2 ba1.4k sqft1008 Carraway Ln, Durham, NC 27703Off Market
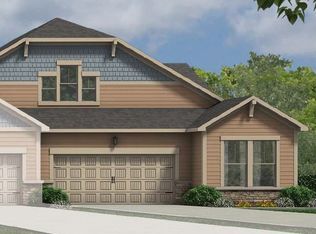
- $407,6003 bd2 ba1.5k sqft1016 Carraway Ln, Durham, NC 27703Off Market
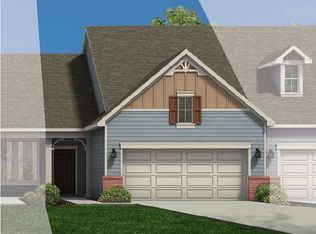
- $406,8003 bd2 ba1.5k sqft1006 Carraway Ln, Durham, NC 27703Off Market
- $449,8003 bd3 ba2k sqft1018 Carraway Ln, Durham, NC 27703Off Market
- $401,4003 bd2 ba1.5k sqft1004 Carraway Ln, Durham, NC 27703Off Market
- $593,3002 bd2 ba2.1k sqft1009 Steinbeck Dr, Durham, NC 27703Off Market
- $478,4003 bd2 ba2k sqft1002 Carraway Ln, Durham, NC 27703Off Market
Nearby schools
GreatSchools rating
- 2/10Parkwood ElementaryGrades: PK-5Distance: 4.5 mi
- 2/10Lowe's Grove MiddleGrades: 6-8Distance: 3.6 mi
- 2/10Hillside HighGrades: 9-12Distance: 5.4 mi
Schools provided by the listing agent
- Elementary: Durham - Bethesda
- Middle: Durham - Lowes Grove
- High: Durham - Hillside
Source: Doorify MLS. This data may not be complete. We recommend contacting the local school district to confirm school assignments for this home.
Get a cash offer in 3 minutes
Find out how much your home could sell for in as little as 3 minutes with a no-obligation cash offer.
Estimated market value
$504,300
Get a cash offer in 3 minutes
Find out how much your home could sell for in as little as 3 minutes with a no-obligation cash offer.
Estimated market value
$504,300
- North Carolina
- Durham County
- Durham
- 27703
- 1012 Carraway Ln
Nearby cities
Nearby neighborhoods
Nearby zip codes
Other Durham Topics
