**Discover the Aria by Ironwood Modern Living with Comfort and Style
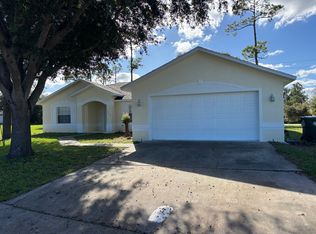
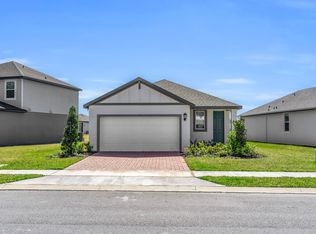
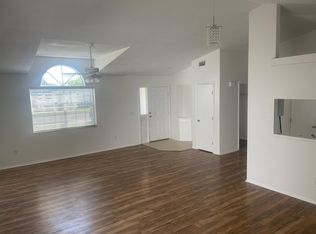
The Aria by Ironwood is a beautifully designed, single-story, all-concrete-block home offering a functional open-concept layout and comfortable modern living. The spacious kitchen overlooks the living and dining areas, creating an inviting space for everyday living and entertaining. Enjoy upgraded stainless steel appliances, ample cabinet space, and a generous pantry for additional storage. The dining area is conveniently located toward the front of the home, while the covered lanai provides the perfect spot to relax and enjoy the outdoors. The private primary suite is located at the rear of the home and features an en-suite bathroom with a double-sink vanity and walk-in shower. Two additional bedrooms share a second full bathroom, making this layout ideal for families, guests, or a home office. Additional highlights include a dedicated laundry room with privacy doors and a smart home technology package, allowing you to conveniently control compatible home features using your smart device, whether you're at home or away. **Home Highlights
- All-concrete-block, single-story construction - Open-concept kitchen, living, and dining areas - Upgraded stainless steel appliances - Spacious pantry for extra storage - Private primary suite with double vanity and walk-in shower - Two additional bedrooms and a second full bathroom - Covered lanai for outdoor relaxation - Dedicated laundry room - Smart home technology package Experience the perfect combination of functionality, comfort, and modern convenience in the Aria by Ironwood!
House for rent
Singlefamily
Available now
No pets
Air conditioner, central air
In unit laundry
2 Attached garage spaces parking
Central, electric
What's special
Upgraded stainless steel appliancesDedicated laundry room
- 23 days |
- -- |
- -- |
Zillow last checked:
Listing updated:
Travel times

Let’s turn your rent into credit progress
Build credit history with every on-time payment and get credit for the payment you’re already making.
Facts & features
Interior
Bedrooms & bathrooms
- Bedrooms: 3
- Bathrooms: 2
- Full bathrooms: 2
Heating
- Central, Electric
Cooling
- Air Conditioner, Central Air
Appliances
- Included: Dishwasher, Dryer, Electric Water Heater, Garbage Disposal, Range, Refrigerator, Washer
- Laundry: In Unit, Laundry Room
Features
- Eat-in Kitchen, Living Room/Dining Room Combo, Open Floorplan, Primary Bedroom Main Floor, Walk-In Closet(s)
- Flooring: Luxury Vinyl
Interior area
- Total interior livable area: 1,672 sqft
Video & virtual tour
Property
Parking
- Total spaces: 2
- Parking features: Attached, Garage
- Has attached garage: Yes
- Details: Contact manager
Features
- Stories: 1
- Exterior features: Living Room/Dining Room Combo, Primary Bedroom Main Floor
Details
- Additional structures: Garage(s)
- Parcel number: 30183106000520
Construction
Type & style
- Home type: SingleFamily
- Property subtype: SingleFamily
Condition
- Year built: 2026
Community & HOA
Community
- Features: Clubhouse, Golf
HOA
- Amenities included: Clubhouse
Location
- Region: Daytona Beach
Financial & listing details
- Lease term: 24 Months
Nearby apartments for rent

Price history
| Date | Event | Price |
|---|---|---|
| 10/12/2026 | Listed for rent | $2,500$1/sqft |
Source: Stellar MLS #O6449124 Report a problem | ||
| 10/9/2026 | Sold | $325,000-4.4%$194/sqft |
Source:  Stellar MLS #O6415774 Report a problem | ||
| 9/29/2026 | Pending sale | $339,997$203/sqft |
Source: Stellar MLS #O6415774 Report a problem | ||
| 9/17/2026 | Price change | $339,997-2%$203/sqft |
Source: Stellar MLS #O6415774 Report a problem | ||
| 7/8/2026 | Price change | $346,990+0.6%$208/sqft |
Source: Stellar MLS #O6415774 Report a problem | ||
| 7/2/2026 | Price change | $344,990-2.3%$206/sqft |
Source: Stellar MLS #O6415774 Report a problem | ||
| 6/10/2026 | Listed for sale | $352,990$211/sqft |
Source: Stellar MLS #O6415774 Report a problem | ||