Envision a grand home that incorporates its historic strengths and melds them with luxury high end finishes. Extensive renovation is completed with no expense spared along the way. The latest and greatest in systems are in place for ultimate comfort all year round. The double door entry offers a traditional welcome to all. The home offers stunning living space with a scale to its room sizes and floor plan that is rarely seen! The original oak flooring has intricate inlay borders and combines with soaring 10 foot ceilings, creating exemplary design and style. Masterful woodwork throughout this home raises the standard for artisan craftsmanship. The kitchen was designed for foodies and for gathering. The sleek counters and high end appliances make meal prep a joy. There's room for mingling at the island or seating for all with both indoor and outdoor dining spaces. The formal dining room is majestic, an absolute standout for entertaining! Recessed radiators are encased in elegant prairie influenced cabinets with an emphasis on the linear. High end Viessman boiler means you'll enjoy multi- zoned radiant heat - a pure luxury all winter long. Fabulous family room is the perfect setting for movie night, with premier wall space for your big screen! Six bedrooms on three levels including a coveted first floor bedroom and full bath. There are five completely renovated full bathrooms and the option for the primary suite on the 2nd floor or the 3rd floor. Enjoy one of the best locations in town. Walk to evertyhing, to the bakery and florist or to the many shops and dining spots in downtown Oak Park. The neighborhood is vibrant and rich in character with homes of great architectural interest, including the Frank Lloyd Wright Home and Studio. The wide lot gives you endless design options for a garden or patio, for a pool or deck, a fire pit or outdoor kitchen and fireplace. A smidgen of inspiration and a bit of finish work will complete the renovation of this beautiful home. The space, the location, the upgrades you've dreamed of await you here!
Closed
$950,000
1012 Chicago Ave, Oak Park, IL 60302
6beds
4,237sqft
Single Family Residence
Built in 1890
10,384 Square Feet Lot
$1,177,600 Zestimate®
$224/sqft
$5,944 Estimated rent
Home value
$1,177,600
$1.10M - $1.28M
$5,944/mo
Zestimate® history
Owner options
List your home for rent
$5,944/mo
Rent Zestimate®
Find your next renter with Zillow Rental Manager. Plus, with online applications, you can quickly screen prospective tenants – for free.
$5,944/mo
Rent Zestimate®
Refinance and save
$7,194/mo
Est. payment
Refinancing to a lower rate could help reduce your monthly payments and save thousands over the life of the loan.
$7,194/mo
Est. payment
Explore your selling options
Work with a Zillow partner agent
Leverage their expertise and Zillow's premium Showcase listings to get your home seen by more buyers.
Get startedList with your own agent
Get your home in front of millions of buyers by listing it on Zillow.
Learn how to do itSell it yourself
Take full control of how buyers see your home on Zillow by listing For Sale by Owner (FSBO).
List your homeWhat's special
Elegant prairie influenced cabinetsOutdoor kitchenOak flooringMulti-zoned radiant heatPremier wall spaceSleek countersFormal dining room
Zillow last checked:
Listing updated:
Listed by:
Leigh Ann Hughes 630-546-0381,
Compass,
Victoria Atkins, ABR,SFR 708-507-4114,
Compass
Bought with:
Stephanie LoVerde
Baird & Warner
Source: MRED as distributed by MLS GRID,MLS#: 11968195
Facts & features
Interior
Bedrooms & bathrooms
- Bedrooms: 6
- Bathrooms: 5
- Full bathrooms: 5
Rooms
- Room types: Foyer, Bedroom 5, Bedroom 6, Great Room, Eating Area, Office, Play Room, Deck, Other Room
Primary bedroom
- Features: Flooring (Hardwood), Bathroom (Full, Double Sink, Tub & Separate Shwr)
- Level: Second
- Area: 336 Square Feet
- Dimensions: 24X14
Bedroom 2
- Features: Flooring (Hardwood)
- Level: Second
- Area: 195 Square Feet
- Dimensions: 15X13
Bedroom 3
- Features: Flooring (Hardwood)
- Level: Second
- Area: 210 Square Feet
- Dimensions: 15X14
Bedroom 4
- Features: Flooring (Hardwood)
- Level: Second
- Area: 180 Square Feet
- Dimensions: 15X12
Bedroom 5
- Features: Flooring (Hardwood)
- Level: Third
- Area: 182 Square Feet
- Dimensions: 14X13
Bedroom 6
- Features: Flooring (Hardwood)
- Level: Main
- Area: 132 Square Feet
- Dimensions: 12X11
Deck
- Features: Flooring (Hardwood)
- Level: Main
- Area: 240 Square Feet
- Dimensions: 24X10
Dining room
- Features: Flooring (Hardwood)
- Level: Main
- Area: 221 Square Feet
- Dimensions: 17X13
Eating area
- Features: Flooring (Hardwood)
- Level: Main
- Area: 104 Square Feet
- Dimensions: 13X8
Family room
- Features: Flooring (Hardwood)
- Level: Main
- Area: 225 Square Feet
- Dimensions: 15X15
Foyer
- Features: Flooring (Hardwood)
- Level: Main
- Area: 42 Square Feet
- Dimensions: 7X6
Great room
- Features: Flooring (Hardwood)
- Level: Main
- Area: 204 Square Feet
- Dimensions: 17X12
Kitchen
- Features: Kitchen (Eating Area-Table Space, Island, Pantry-Walk-in, Updated Kitchen), Flooring (Hardwood)
- Level: Main
- Area: 208 Square Feet
- Dimensions: 16X13
Living room
- Features: Flooring (Hardwood)
- Level: Main
- Area: 196 Square Feet
- Dimensions: 14X14
Office
- Features: Flooring (Hardwood)
- Level: Third
- Area: 189 Square Feet
- Dimensions: 21X9
Other
- Features: Flooring (Carpet)
- Level: Third
- Area: 143 Square Feet
- Dimensions: 13X11
Play room
- Features: Flooring (Carpet)
- Level: Third
- Area: 220 Square Feet
- Dimensions: 22X10
Heating
- Natural Gas, Steam, Radiant, Zoned, Radiant Floor
Cooling
- Central Air, Partial, Small Duct High Velocity
Appliances
- Included: Double Oven, Microwave, Dishwasher, Refrigerator, Washer, Dryer, Disposal, Stainless Steel Appliance(s), Wine Refrigerator, Cooktop, Gas Cooktop
Features
- 1st Floor Bedroom, 1st Floor Full Bath, Built-in Features, Walk-In Closet(s), Bookcases, High Ceilings, Historic/Period Mlwk
- Flooring: Hardwood
- Windows: Screens, Skylight(s)
- Basement: Unfinished,Full
- Attic: Finished
- Number of fireplaces: 2
- Fireplace features: Wood Burning, Decorative, Family Room, Great Room
Interior area
- Total structure area: 5,598
- Total interior livable area: 4,237 sqft
Property
Parking
- Total spaces: 2
- Parking features: Off Alley, On Site, Garage Owned, Detached, Garage
- Garage spaces: 2
Accessibility
- Accessibility features: No Disability Access
Features
- Stories: 3
- Patio & porch: Deck, Porch
Lot
- Size: 10,384 Square Feet
- Dimensions: 59 X 176
Details
- Additional structures: Shed(s)
- Parcel number: 16063190570000
- Special conditions: None
Construction
Type & style
- Home type: SingleFamily
- Architectural style: Victorian
- Property subtype: Single Family Residence
Materials
- Roof: Asphalt
Condition
- New construction: No
- Year built: 1890
- Major remodel year: 2012
Utilities & green energy
- Electric: Circuit Breakers
- Sewer: Public Sewer, Storm Sewer
- Water: Lake Michigan, Public
Community & HOA
Community
- Features: Park, Pool, Curbs, Gated, Sidewalks, Street Lights, Street Paved
HOA
- Services included: None
Location
- Region: Oak Park
Financial & listing details
- Price per square foot: $224/sqft
- Tax assessed value: $832,910
- Annual tax amount: $22,065
- Date on market: 1/26/2024
- Listing terms: Cash
- Ownership: Fee Simple
Price history
| Date | Event | Price |
|---|---|---|
| 5/9/2024 | Sold | $950,000+0.1%$224/sqft |
Source:  MRED as distributed by MLS GRID #11968195 Report a problem MRED as distributed by MLS GRID #11968195 Report a problem | ||
| 1/27/2024 | Contingent | $949,000$224/sqft |
Source: MRED as distributed by MLS GRID #11968195 Report a problem | ||
| 1/26/2024 | Listed for sale | $949,000+194.7%$224/sqft |
Source: MRED as distributed by MLS GRID #11968195 Report a problem | ||
| 7/24/1997 | Sold | $322,000$76/sqft |
Source: Public Record Report a problem | ||
Public tax history
| Year | Property taxes | Tax assessment |
|---|---|---|
| 2024 | $27,210 +4.4% | $83,291 +0% |
| 2023 | $26,072 +18.2% | $83,290 +36.8% |
| 2022 | $22,066 +2.5% | $60,883 |
| 2021 | $21,536 +2.1% | $60,883 |
| 2020 | $21,093 -21.7% | $60,883 -17.4% |
| 2019 | $26,947 +3.9% | $73,667 |
| 2018 | $25,935 +2.2% | $73,667 |
| 2017 | $25,388 +6.7% | $73,667 +19.5% |
| 2016 | $23,798 +11.8% | $61,625 |
| 2015 | $21,277 -1.9% | $61,625 -8.4% |
| 2014 | $21,689 +39.7% | $67,292 +33.7% |
| 2013 | $15,530 -0.2% | $50,348 |
| 2012 | $15,568 +8.8% | $50,348 +5.6% |
| 2011 | $14,306 -2.7% | $47,664 -8.7% |
| 2010 | $14,698 +4.5% | $52,195 |
| 2009 | $14,065 +1.6% | $52,195 -7% |
| 2008 | $13,847 +6.3% | $56,124 +3.6% |
| 2003 | $13,022 +3.9% | $54,181 |
| 2002 | $12,531 +53% | $54,181 +68.9% |
| 2001 | $8,193 +3.5% | $32,080 |
| 2000 | $7,916 -1.5% | $32,080 |
| 1999 | $8,038 | $32,080 |
Find assessor info on the county website
Neighborhood: 60302
Nearby homes
- $--3 bd2 ba1.3k sqft511 Forest Ave #2, Oak Park, IL 60302Off Market
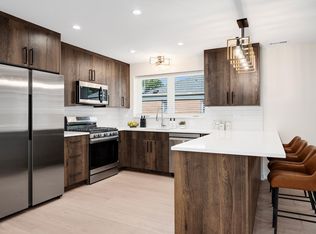
- $--2 bd2 ba1.3k sqft511 Forest Ave FLOOR 1, Oak Park, IL 60302Off Market

- $--2 bd2 ba1.3k sqft1018 Chicago Ave FLOOR 1, Oak Park, IL 60302Off Market
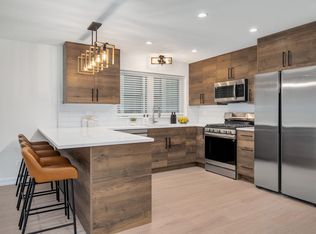
- $--3 bd2 ba2.4k sqft1018 Chicago Ave #2, Oak Park, IL 60302Off Market

- $1,029,0006 bd3 ba3.2k sqft505 Forest Ave, Oak Park, IL 60302Off Market
- $779,9005 bd3 ba2.8k sqft1016 Chicago Ave, Oak Park, IL 60302Sold
- $--3 bd2 ba1k sqft515 Forest Ave FLOOR 2, Oak Park, IL 60302Off Market
- $770,9004 bd4 ba3k sqft515 Forest Ave #1, Oak Park, IL 60302Off Market
Nearby schools
GreatSchools rating
- 10/10Oliver W Holmes Elementary SchoolGrades: K-5Distance: 0.2 mi
- 9/10Gwendolyn Brooks Middle SchoolGrades: 6-8Distance: 0.9 mi
- 10/10Oak Park & River Forest High SchoolGrades: 9-12Distance: 0.7 mi
Schools provided by the listing agent
- Elementary: Oliver W Holmes Elementary Schoo
- Middle: Gwendolyn Brooks Middle School
- High: Oak Park & River Forest High Sch
- District: 97
Source: MRED as distributed by MLS GRID. This data may not be complete. We recommend contacting the local school district to confirm school assignments for this home.
Get a cash offer in 3 minutes
Find out how much your home could sell for in as little as 3 minutes with a no-obligation cash offer.
Estimated market value
$1,177,600
Get a cash offer in 3 minutes
Find out how much your home could sell for in as little as 3 minutes with a no-obligation cash offer.
Estimated market value
$1,177,600
- Illinois
- Cook County
- Oak Park
- 60302
- 1012 Chicago Ave
