Skip main navigation
Off market
  • $634,200

    1012 Chiswell Dr, Downingtown, PA 19335

    4beds
    2,911sqft
    Townhouse
    Built in 2001
    7,840 Square Feet Lot
    $634,200 Zestimate®
    $218/sqft
    $3,456 Estimated rent

    Home value

    $634,200

    $602,000 - $666,000

    $3,456/mo

    Zestimate® history
    Loading
    Loading...

    Owner options

    List your home for rent

    $3,456/mo

    Rent Zestimate®

    Find your next renter with Zillow Rental Manager. Plus, with online applications, you can quickly screen prospective tenants – for free.

    Learn more

    $3,456/mo

    Rent Zestimate®

    Refinance and save

    $4,136/mo

    Est. payment

    Refinancing to a lower rate could help reduce your monthly payments and save thousands over the life of the loan.

    See today's rates

    $4,136/mo

    Est. payment

    Explore your selling options

    Work with a Zillow partner agent

    Leverage their expertise and Zillow's premium Showcase listings to get your home seen by more buyers.

    Get started

    List with your own agent

    Get your home in front of millions of buyers by listing it on Zillow.

    Learn how to do it

    Sell it yourself

    Take full control of how buyers see your home on Zillow by listing For Sale by Owner (FSBO).

    List your home

    What's special

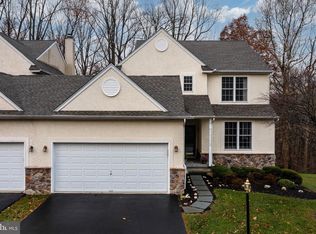
    Williamsburg 4 Bedroom 2.5 Bath Carriage Home ...An incredible opportunity to live in a 4 bedroom beautifully maintained,ready to move in home in this sought after Chester County PA community . Located on a quiet cul-de-sac with enviable convenience to walk/run/bike lovely Struble Trial. This well designed home boasts of an open floor plan, 3 levels of comfortable living, a granite and stainless steel kitchen,neutral decor, a walk out finished basement and a secluded best lot location which backs to woods with beautiful views. The main level offers a formal living room /study with French Door and a dining room, a modern and spacious kitchen/breakfast area with stainless steel appliances, new stove/oven, an abundance of cabinetry, dishwasher, microwave and garbage disposal and a family room with fireplace framed by windows. The breakfast nook and family room with walls of windows bring the private,beautiful views into your indoor living. The rear deck is accessed from the breakfast nook. A powder room and laundry room complete this main level. The upper/bedroom level accessed by split oak tread staircase has the generously sized master bedroom with TWO walk in closets and a four piece ceramic tiled master bath with a jetted tub and private commode.The master bedroom and master bath face the secluded wooded rear of this carriage home. This level also houses three additional , generously sized bedrooms with excellent closet space, the linen closet and hall ceramic tiled bath.The first and second floors have new carpeting and Hard Wood flooring. The lower Walk Out basement level leads to the secluded rear lot and has a finished recreation area with a built in game table & a cozy free standing gas fireplace & a storage/utility area with plenty of storage space. The award winning Downingtown System, also lays claim to the Top PA High School, STEM. The Williamsburg community is sought after for many well deserved reasons; its convenience to major the highway arteries of Rte 202,Rte 30 and Rte 30 bypass,PA Turnpike,Routes 100 and 322. Williamsburg offers a pool and clubhouse and township park in your "backyard". Shopping Malls, and local food shopping and recreation facilities are in abundance.The homeowners association has been known to offer and support family movie nights, Oktoberfest, Easter Egg Hunts , Community Yard Sale Events. Living in 1012 Chiswell Drive is a dream come true. **$1500 seller assist for acceptable agreement of sale by 10/15/17**

    This property is off market, which means it's not currently listed for sale or rent on Zillow. This may be different from what's available on other websites or public sources.

    Facts & features

    Interior

    Bedrooms & bathrooms
    • Bedrooms: 4
    • Bathrooms: 3
    • Full bathrooms: 2
    • 1/2 bathrooms: 1
    Heating
    • Forced air, Gas
    Cooling
    • Central
    Appliances
    • Included: Dishwasher, Microwave
    Features
    • Has fireplace: Yes
    Interior area
    • Total interior livable area: 2,911 sqft

    Property

    Parking
    • Parking features: Garage - Attached
    Features
    • Exterior features: Stone, Vinyl
    Lot
    • Size: 7,840 Square Feet
    Details
    • Parcel number: 330600680000

    Construction

    Type & style
    • Home type: Townhouse
    Condition
    • Year built: 2001

    Community & HOA

    HOA
    • Has HOA: Yes
    • HOA fee: $68 monthly
    Location
    • Region: Downingtown

    Financial & listing details

    • Price per square foot: $218/sqft
    • Tax assessed value: $197,400
    • Annual tax amount: $7,169

    Price history

    DateEventPrice
    12/1/2017Sold$399,000-0.3%$137/sqft
    Source: Public Record Report a problem
    9/26/2017Pending sale$400,000$137/sqft
    Source: Long & Foster-Devon #7055383 Report a problem
    8/19/2017Price change$400,000-3.6%$137/sqft
    Source: Long & Foster-Devon #7026577 Report a problem
    7/27/2017Listed for sale$415,000+67.3%$143/sqft
    Source: Long & Foster-Devon #7026577 Report a problem
    9/6/2001Sold$248,010$85/sqft
    Source: Public Record Report a problem

    Public tax history

    YearProperty taxesTax assessment
    2025$7,169 +2.6%$197,400
    2024$6,984 +3.4%$197,400
    2023$6,757 +3%$197,400
    2022$6,559 +2.6%$197,400
    2021$6,395 +158.8%$197,400 -11.2%
    2020$2,472 -64.9%$222,280
    2019$7,040 $222,280
    2018$7,040 +9899.8%$222,280
    2017$70 -98.9%$222,280
    2016$6,619 $222,280
    2015$6,619 $222,280
    2014$6,619 $222,280
    2013-- $222,280
    2012-- $222,280
    2011-- $222,280
    2010-- $222,280
    2009-- $222,280
    2008-- $222,280
    2007-- $222,280
    2006-- $222,280
    2005-- $222,280
    2004-- $222,280
    2003-- $222,280 +532.2%
    2000-- $35,160
    Find assessor info on the county website

    Neighborhood: 19335

    Nearby schools

    GreatSchools rating
    Schools provided by the listing agent
    • Elementary: EAST WARD
    • Middle: DOWNINGTOWN
    • High: DHS WEST
    • District: Downingtown

    Source: The MLS. This data may not be complete. We recommend contacting the local school district to confirm school assignments for this home.

    Get a cash offer in 3 minutes
    Find out how much your home could sell for in as little as 3 minutes with a no-obligation cash offer.
    Estimated market value
    $634,200
    Get a cash offer in 3 minutes
    Find out how much your home could sell for in as little as 3 minutes with a no-obligation cash offer.
    Estimated market value
    $634,200