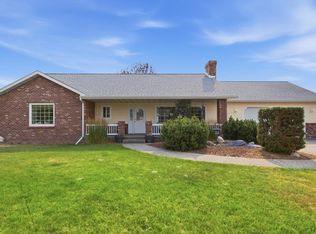
Impeccably maintained and truly inviting, this like-new residence offers an exceptional blend of style, comfort, and effortless living in Trumbull Creek Estates. Featuring three spacious bedrooms and three beautiful baths, this home welcomes you with a bright, open-concept design filled with natural light and an effortless flow from room to room. The impressive 550 sq. ft. primary suite creates a lavish private retreat, offering an abundance of space to relax and recharge. A daylight basement on the lower level provides even more versatility with a fourth bedroom, home office, media room, or additional living space. This space is also plumbed and ready for a fourth bathroom if desired.
Step outside and discover your own private outdoor sanctuary. The expansive, fully fenced backyard is ideal for entertaining, gardening, or simply enjoying quiet evenings outdoors. The beautiful gazebo is a perfect setting for morning coffee, intimate gatherings, relaxing under the stars, or outdoor dining. Adding to the sense of space and privacy, the property borders nearly half an acre of homeowners' open space, offering a beautiful natural backdrop and the peacefulness of an extended outdoor setting.
Designed for year-round comfort, the home features gas forced-air heating, central A/C, and a convenient underground sprinkler system. Recent updates include a new refrigerator, microwave, garbage disposal, and washing machine, adding modern convenience to an already exceptional home.
With its generous living spaces, luxurious primary suite, beautifully designed outdoor retreat, and desirable open floor plan, this is more than a home—it’s your perfect place to settle in, entertain, and truly enjoy the lifestyle you’ve been looking for!
Active
$661,950
1012 Clark Fork Dr, Kalispell, MT 59901
4beds
2,556sqft
Single Family Residence
Built in 2017
8,624 Square Feet Lot
$655,900 Zestimate®
$259/sqft
$64/mo HOA
What's special
Desirable open floor planPrivate outdoor sanctuaryLavish private retreatBeautiful gazeboExpansive fully fenced backyardBeautifully designed outdoor retreatBright open-concept design
- 19 days
- 1,046
- 61
Likely to sell faster than
Zillow last checked:
Listing updated:
Listed by:
Jacki Pass 310-897-2172,
Berkshire Hathaway HomeServices - Kalispell
Source: MRMLS,MLS#: 30079327
Facts & features
Interior
Bedrooms & bathrooms
- Bedrooms: 4
- Bathrooms: 3
- Full bathrooms: 2
- 1/2 bathrooms: 1
Heating
- Electric, Forced Air
Cooling
- Central Air
Appliances
- Included: Dryer, Dishwasher, Disposal, Microwave, Range, Refrigerator, Water Softener, Washer
- Laundry: Washer Hookup
Features
- Basement: Daylight
- Has fireplace: No
Interior area
- Total structure area: 2,632
- Total interior livable area: 2,556 sqft
- Finished area below ground: 576
Property
Parking
- Total spaces: 2
- Parking features: Garage - Attached
- Attached garage spaces: 2
Features
- Levels: Three Or More,Multi/Split
- Patio & porch: Patio, See Remarks
- Exterior features: See Remarks
- Fencing: Back Yard
Lot
- Size: 8,624 Square Feet
Details
- Parcel number: 07407828102790000
- Special conditions: Standard
Construction
Type & style
- Home type: SingleFamily
- Architectural style: Split Level
- Property subtype: Single Family Residence
Materials
- Wood Siding
- Foundation: Block
- Roof: Asphalt
Condition
- New construction: No
- Year built: 2017
Utilities & green energy
- Sewer: Community/Coop Sewer
- Water: Public
Community & HOA
Community
- Features: Park
HOA
- Has HOA: Yes
- Amenities included: Park
- Services included: Common Area Maintenance, Maintenance Grounds, Road Maintenance, Snow Removal
- HOA fee: $193 quarterly
- HOA name: Trumbull Creek Crossing Howowners Association Inc.
Location
- Region: Kalispell
Financial & listing details
- Price per square foot: $259/sqft
- Tax assessed value: $612,206
- Annual tax amount: $2,774
- Date on market: 10/3/2026
- Listing agreement: Exclusive Right To Sell
Estimated market value
$655,900
$623,000 - $689,000
$3,566/mo
Price history
| Date | Event | Price |
|---|---|---|
| 10/3/2026 | Listed for sale | $661,950+13.2%$259/sqft |
Source:  MRMLS #30079327 Report a problem | ||
| 2/13/2023 | Sold | -- |
Source: MRMLS #22216410 Report a problem | ||
| 1/12/2023 | Contingent | $585,000$229/sqft |
Source: MRMLS #22216410 Report a problem | ||
| 1/9/2023 | Price change | $585,000-4.1%$229/sqft |
Source: MRMLS #22216410 Report a problem | ||
| 11/25/2022 | Listed for sale | $610,000+6.1%$239/sqft |
Source: MRMLS #22216410 Report a problem | ||
| 11/6/2022 | Listing removed | -- |
Source: Zillow Rental Manager Report a problem | ||
| 10/28/2022 | Listed for rent | $3,200$1/sqft |
Source: Zillow Rental Manager Report a problem | ||
| 4/15/2022 | Sold | -- |
Source: MRMLS #22201541 Report a problem | ||
| 2/24/2022 | Contingent | $575,000$225/sqft |
Source: MRMLS #22201541 Report a problem | ||
| 2/17/2022 | Listed for sale | $575,000$225/sqft |
Source: MRMLS #22201541 Report a problem | ||
| 5/15/2017 | Sold | -- |
Source: MRMLS #21606477 Report a problem | ||
Public tax history
| Year | Property taxes | Tax assessment |
|---|---|---|
| 2025 | $2,671 -13.7% | $592,600 +36.3% |
| 2024 | $3,094 +14% | $434,800 |
| 2023 | $2,714 -4.3% | $434,800 +23.7% |
| 2022 | $2,835 | $351,600 |
| 2021 | $2,835 +1.8% | $351,600 +10.8% |
| 2020 | $2,786 -4.5% | $317,300 |
| 2019 | $2,919 +14.5% | $317,300 +18.5% |
| 2018 | $2,549 +425.1% | $267,700 +417% |
| 2017 | $485 | $51,777 |
Find assessor info on the county website
Monthly payment
Est. payment
Payment breakdown
Explore the cost of this home by adjusting the details. Changes won't be saved.Climate risks
Neighborhood: Evergreen
Nearby schools
Schools provided by the listing agent
- District: District No. 15
Source: MRMLS. This data may not be complete. We recommend contacting the local school district to confirm school assignments for this home.
Similar homes
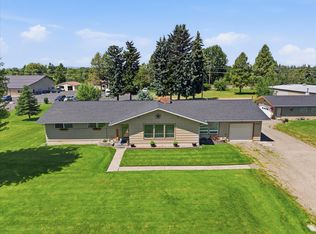
- $580,0003 bd2 ba2.8k sqft2652 Highway 2 E, Kalispell, MT 59901Active Under Contract
 MLS ID #30073592, Kelly Siblerud, NextHome Northwest Real Estate. MRMLS
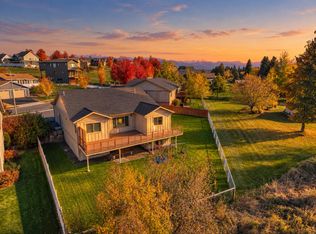
- $699,0005 bd3 ba2.5k sqft231 Kara Dr, Kalispell, MT 59901Active
 MLS ID #30080031, Lindsey Iskierka, REAL Broker Flathead. MRMLS
- $619,0003 bd2 ba1.8k sqft655 Pebble Dr, Kalispell, MT 59901Active Under Contract
 MLS ID #30076581, Sonny Hadley, Infinity Real Estate. MRMLS
- $687,0003 bd2 ba1.8k sqft177 Palmer Dr, Kalispell, MT 59901Active Under Contract
 MLS ID #30079080, JoBeth E. Blair, Revel Real Estate, Inc. MRMLS
- $658,5005 bd3 ba2.6k sqft28 W Ashley Hills Dr, Kalispell, MT 59901ActiveMLS ID #30076333, Jeremy Williams, Bannack Real Estate. MRMLS
- $659,0004 bd3 ba2.2k sqft141 Beargrass Ln, Kalispell, MT 59901ActiveMLS ID #30061665, Tucker Tonjum, Coldwell Banker Mountain Properties. MRMLS
- $825,0004 bd3 ba2.3k sqft458 McWenneger Dr, Kalispell, MT 59901ActiveMLS ID #30079638, Lindsey Iskierka, REAL Broker Flathead. MRMLS
- $655,0003 bd3 ba2.1k sqft135 Rimrock Ct, Kalispell, MT 59901ActiveMLS ID #30054831, Susan H Kratt, National Parks Realty - Bigfork. MRMLS
- $660,0003 bd3 ba2.6k sqft165 W Nicklaus Ave, Kalispell, MT 59901Active Under ContractMLS ID #30068504, Constance Page, National Parks Realty - Whitefish. MRMLS
- $689,9954 bd2 ba2.1k sqft151 Rocky Meadows Loop, Kalispell, MT 59901ActiveMLS ID #30067009, Joseph A. Sangimino, Aligned Brokers, LLC. MRMLS
- $725,0004 bd2 ba2k sqft3296 Whitefish Stage, Kalispell, MT 59901ActiveMLS ID #30070108, Monte J Gilman, RE/MAX Whitefish. MRMLS
- $700,0004 bd3 ba2.1k sqft515 Triple Creek Dr, Kalispell, MT 59901ActiveMLS ID #30076605, Heidi Santone, Windermere Real Estate Whitefish. MRMLS
- $749,0005 bd4 ba2.8k sqft58 Sussex Dr, Kalispell, MT 59901ActiveMLS ID #30069259, Leah Lindsay, Montana Property Angels. MRMLS
- $809,9004 bd3 ba2.8k sqft156 Ali Loop, Kalispell, MT 59901ActiveMLS ID #30077043, Phillippa M Labuda, Rocky Mountain Real Estate. MRMLS
- $519,0003 bd2 ba1.8k sqft304 Parliament Dr, Kalispell, MT 59901ActiveMLS ID #30077823, Nan Wise, P3 & Associates, Inc.. MRMLS
- $610,0004 bd3 ba2.7k sqft110 Short Pine Dr, Kalispell, MT 59901Active Under ContractMLS ID #30076147, Tricia Brisendine, Lifetime Montana Real Estate. MRMLS
- $775,0004 bd3 ba2.9k sqft116 Northrise Ln, Kalispell, MT 59901ActiveMLS ID #30074130, Orlin Gravelle, Glacier Real Estate of Montana. MRMLS
- $713,9003 bd3 ba1.8k sqft182 Taelor Rd, Kalispell, MT 59901ActiveMLS ID #30072776, Doryce Hawkins, REAL Broker Flathead. MRMLS
- $695,5005 bd3 ba3k sqft130 Lupine Dr, Kalispell, MT 59901Active Under ContractMLS ID #30061637, Joe Gandolfi, Coldwell Banker Mountain Properties. MRMLS
- $549,0003 bd2 ba1.7k sqft81 Shorty Way, Kalispell, MT 59901ActiveMLS ID #30079150, Paul Digger Heidegger, Intuitive Real Estate. MRMLS
