
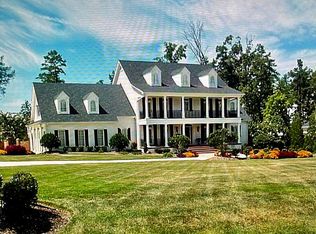
1012 Clovelly Ct, Raleigh, NC 27614
Home value
Not available
Estimated sales range
Not available
$5,982/mo
Owner options
$5,982/mo
Rent Zestimate®
Find your next renter with Zillow Rental Manager. Plus, with online applications, you can quickly screen prospective tenants – for free.
$5,982/mo
Rent Zestimate®
$10,414/mo
Est. payment
Refinancing to a lower rate could help reduce your monthly payments and save thousands over the life of the loan.
$10,414/mo
Est. payment
Explore your selling options
Work with a Zillow partner agent
Leverage their expertise and Zillow's premium Showcase listings to get your home seen by more buyers.
Get startedList with your own agent
Get your home in front of millions of buyers by listing it on Zillow.
Learn how to do itSell it yourself
Take full control of how buyers see your home on Zillow by listing For Sale by Owner (FSBO).
List your homeWhat's special
Zillow last checked:
Listing updated:
Brian Wolborsky 919-427-9508,
Allen Tate/Raleigh-Falls Neuse,
Jackie Wolborsky 919-539-0599,
Allen Tate/Raleigh-Falls Neuse
J. Michael Jackson, 166772
Hodge & Kittrell Sotheby's Int
Facts & features
Interior
Bedrooms & bathrooms
- Bedrooms: 5
- Bathrooms: 7
- Full bathrooms: 5
- 1/2 bathrooms: 2
Heating
- Natural Gas, Zoned
Cooling
- Central Air, Zoned
Appliances
- Included: Bar Fridge, Dishwasher, Double Oven, Gas Cooktop, Microwave, Plumbed For Ice Maker, Self Cleaning Oven, Stainless Steel Appliance(s), Oven, Water Purifier, Water Softener
- Laundry: Laundry Room, Main Level, See Remarks
Features
- Bathtub/Shower Combination, Bookcases, Pantry, Ceiling Fan(s), Central Vacuum, Crown Molding, Double Vanity, Entrance Foyer, Granite Counters, Kitchen Island, Radon Mitigation, Room Over Garage, Shower Only, Storage, Walk-In Closet(s), Walk-In Shower, Water Closet, Wet Bar, Wired for Sound
- Flooring: Carpet, Hardwood, Tile
- Windows: Plantation Shutters, Skylight(s)
- Basement: Daylight, Finished, Full, Heated, Walk-Out Access, Walk-Up Access
Interior area
- Total structure area: 5,578
- Total interior livable area: 5,578 sqft
- Finished area above ground: 4,257
- Finished area below ground: 1,321
Property
Parking
- Total spaces: 5
- Parking features: Attached Carport, Detached, Driveway, Parking Pad
- Attached garage spaces: 5
Accessibility
- Accessibility features: Accessible Bedroom, Accessible Full Bath
Features
- Levels: Two
- Stories: 2
- Patio & porch: Front Porch, Screened
- Exterior features: Fenced Yard, Fire Pit, Garden, Rain Gutters
- Pool features: In Ground, Salt Water, Solar Heat, Community
- Has spa: Yes
- Spa features: Above Ground
- Fencing: Back Yard
- Has view: Yes
- View description: Neighborhood
Lot
- Size: 1.31 Acres
- Dimensions: 39 x 315 x 173 x 142 x 329
- Features: Cul-De-Sac, Garden, Pie Shaped Lot
Details
- Additional structures: Garage(s), Second Garage
- Parcel number: 1718375685
- Zoning: R-80W
- Special conditions: Standard
Construction
Type & style
- Home type: SingleFamily
- Architectural style: Traditional
- Property subtype: Single Family Residence, Residential
Materials
- Brick, Fiber Cement
- Foundation: Slab
- Roof: Shingle
Condition
- New construction: No
- Year built: 2001
Utilities & green energy
- Sewer: Septic Tank
- Water: Public
- Utilities for property: Electricity Connected, Natural Gas Connected, Septic Connected, Water Connected
Green energy
- Energy generation: Solar
Community & HOA
Community
- Features: Pool, Tennis Court(s)
- Subdivision: Devon
HOA
- Has HOA: Yes
- Amenities included: Maintenance Grounds, Pool, Tennis Court(s)
- Services included: Maintenance Grounds
- HOA fee: $480 quarterly
Location
- Region: Raleigh
Financial & listing details
- Price per square foot: $303/sqft
- Tax assessed value: $1,524,708
- Annual tax amount: $7,046
- Date on market: 2/21/2025
- Road surface type: Paved
Price history
| Date | Event | Price |
|---|---|---|
| 3/31/2025 | Sold | $1,690,000+6.3%$303/sqft |
Source: | ||
| 2/23/2025 | Pending sale | $1,590,000$285/sqft |
Source: | ||
| 2/21/2025 | Listed for sale | $1,590,000+67.4%$285/sqft |
Source: | ||
| 1/23/2016 | Listing removed | $950,000$170/sqft |
Source: Wieland Properties, Inc. #1995715 Report a problem | ||
| 11/6/2015 | Listed for sale | $950,000+1.4%$170/sqft |
Source: Wieland Properties, Inc. #1995715 Report a problem | ||
| 7/30/2015 | Sold | $937,000-1.4%$168/sqft |
Source: | ||
| 3/20/2015 | Listed for sale | $950,000$170/sqft |
Source: Wieland Properties, Inc. #1995715 Report a problem | ||
| 12/18/2014 | Listing removed | $950,000$170/sqft |
Source: RE/MAX ONE REALTY #1942983 Report a problem | ||
| 6/24/2014 | Price change | $950,000-2.6%$170/sqft |
Source: RE/MAX ONE REALTY #1942983 Report a problem | ||
| 3/17/2014 | Listed for sale | $975,000+2.6%$175/sqft |
Source: Owner Report a problem | ||
| 3/22/2013 | Listing removed | $950,000$170/sqft |
Source: RE/MAX ONE REALTY #1827442 Report a problem | ||
| 2/16/2013 | Price change | $950,000-1.6%$170/sqft |
Source: RE/MAX ONE REALTY #1827442 Report a problem | ||
| 6/24/2012 | Price change | $965,000-3.2%$173/sqft |
Source: RE/MAX ONE REALTY #1827442 Report a problem | ||
| 3/24/2012 | Listed for sale | $997,000+25%$179/sqft |
Source: RE/MAX ONE REALTY #1827442 Report a problem | ||
| 8/3/2001 | Sold | $797,500$143/sqft |
Source: Public Record Report a problem | ||
Public tax history
| Year | Property taxes | Tax assessment |
|---|---|---|
| 2025 | $7,257 +3% | $1,524,708 +34.8% |
| 2024 | $7,047 +16% | $1,131,501 +45.8% |
| 2023 | $6,072 +7.9% | $776,236 |
| 2022 | $5,626 +2.8% | $776,236 |
| 2021 | $5,475 +1.7% | $776,236 |
| 2020 | $5,384 -29.9% | $776,236 -17.3% |
| 2019 | $7,682 | $938,174 |
| 2018 | $7,682 +14.8% | $938,174 |
| 2017 | $6,690 +2.1% | $938,174 -0.1% |
| 2016 | $6,554 -5.5% | $939,026 -5.7% |
| 2015 | $6,939 +5.5% | $996,250 |
| 2014 | $6,575 | $996,250 |
| 2013 | -- | $996,250 |
| 2012 | -- | $996,250 |
| 2011 | -- | $996,250 |
| 2010 | -- | $996,250 |
| 2009 | -- | $996,250 |
| 2008 | -- | -- |
| 2007 | -- | -- |
| 2006 | -- | -- |
| 2005 | -- | -- |
| 2004 | -- | -- |
| 2003 | -- | -- |
| 2002 | -- | -- |
Neighborhood: 27614
Nearby homes
- $1,432,700-- bd3 ba5.7k sqft1008 Clovelly Ct, Raleigh, NC 27614Off Market
- $2,293,4005 bd5 ba9.5k sqft1009 Clovelly Ct, Raleigh, NC 27614Off Market

- $1,703,600-- bd3 ba6k sqft5117 Wynneford Way, Raleigh, NC 27614Off Market
- $1,651,9005 bd4 ba5.9k sqft5209 Wynneford Way, Raleigh, NC 27614Off Market

- $1,699,0005 bd5 ba6.3k sqft5213 Wynneford Way, Raleigh, NC 27614Off Market
- $2,281,5004 bd5 ba6.5k sqft5201 Wynneford Way, Raleigh, NC 27614Off Market
- $2,640,400-- bd3 ba10k sqft1005 Clovelly Ct, Raleigh, NC 27614Off Market
- $2,175,7005 bd6 ba6.4k sqft5109 Wynneford Way, Raleigh, NC 27614Off Market
Nearby schools
GreatSchools rating
- 3/10Brassfield ElementaryGrades: K-5Distance: 1.5 mi
- 8/10West Millbrook MiddleGrades: 6-8Distance: 1.7 mi
- 7/10Millbrook HighGrades: 9-12Distance: 3.4 mi
Schools provided by the listing agent
- Elementary: Wake - Brassfield
- Middle: Wake - West Millbrook
- High: Wake - Millbrook
Source: Doorify MLS. This data may not be complete. We recommend contacting the local school district to confirm school assignments for this home.
Get pre-qualified for a loan
At Zillow Home Loans, we can pre-qualify you in as little as 5 minutes with no impact to your credit score.An equal housing lender. NMLS #10287.
- North Carolina
- Wake County
- Raleigh
- 27614
- 1012 Clovelly Ct