Skip main navigation
Sold
  • Price Unknown

    1012 Community Way, Royse City, TX 75189

    5beds
    2,074sqft
    Single Family Residence
    Built in 2018
    7,387.78 Square Feet Lot
    $298,100 Zestimate®
    $--/sqft
    $2,519 Estimated rent

    Home value

    $298,100

    $283,000 - $313,000

    $2,519/mo

    Zestimate® history
    Loading
    Loading...

    Owner options

    List your home for rent

    $2,519/mo

    Rent Zestimate®

    Find your next renter with Zillow Rental Manager. Plus, with online applications, you can quickly screen prospective tenants – for free.

    Learn more

    $2,519/mo

    Rent Zestimate®

    Refinance and save

    $480/mo

    Est. payment

    Refinancing to a lower rate could help reduce your monthly payments and save thousands over the life of the loan.

    See today's rates

    $480/mo

    Est. payment

    Explore your selling options

    Work with a Zillow partner agent

    Leverage their expertise and Zillow's premium Showcase listings to get your home seen by more buyers.

    Get started

    List with your own agent

    Get your home in front of millions of buyers by listing it on Zillow.

    Learn how to do it

    Sell it yourself

    Take full control of how buyers see your home on Zillow by listing For Sale by Owner (FSBO).

    List your home

    What's special

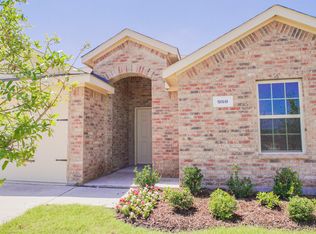
    Prime location! Nestled right next to a picturesque pond & open green area, the seller paid a premium for this exceptional location and now you can reap the benefit. Imagine starting your day with a leisurely stroll to the pool conveniently located right next to your home or indulging in a relaxing fishing day. Step inside to discover the true beauty and craftsmanship that awaits you. With four spacious bedrooms, including a versatile fifth bedroom currently used as an office with no closet, this home provides ample space for everyone in the family. The three full bathrooms showcase upgraded countertops and flooring, Large family room off a spacious kitchen, equipped with SS appliances, granite countertops, an abundance of cabinets and a walk-in pantry. Landscaped backyard, with a large covered patio. No neighbors will ever be built behind you either! On the border of Josephine, with easy access to Hwy 30, this home offers the perfect combination of tranquility and convenience.

    Zillow last checked:

    Listing updated:

    Listed by:

    Dana McCausland 0782003 972-396-9100,

    RE/MAX Four Corners 972-396-9100

    Bought with:

    Jakir Malek

    Avignon Realty

    Source: NTREIS,MLS#: 20383061

    Facts & features

    Interior

    Bedrooms & bathrooms
    • Bedrooms: 5
    • Bathrooms: 3
    • Full bathrooms: 3
    Primary bedroom
    • Level: First
    Bedroom
    • Level: First
    Bedroom
    • Level: First
    Bedroom
    • Level: First
    Breakfast room nook
    • Level: First
    Living room
    • Level: First
    Office
    • Level: First
    Utility room
    • Level: First
    Heating
    • Central
    Cooling
    • Central Air, Ceiling Fan(s)
    Appliances
    • Included: Dishwasher, Disposal, Gas Oven, Gas Range, Microwave
    Features
    • Granite Counters, Open Floorplan, Pantry, Vaulted Ceiling(s), Walk-In Closet(s)
    • Windows: Shutters, Window Coverings
    • Has basement: No
    • Number of fireplaces: 1
    • Fireplace features: None
    Interior area
    • Total interior livable area: 2,074 sqft

    Property

    Parking
    • Total spaces: 2
    • Parking features: Door-Single, Garage
    • Attached garage spaces: 2
    Features
    • Levels: One
    • Stories: 1
    • Patio & porch: Covered
    • Pool features: None, Community
    • Fencing: Wood
    Lot
    • Size: 7,387 sqft
    Details
    • Parcel number: R1171500A02001

    Construction

    Type & style
    • Home type: SingleFamily
    • Architectural style: Detached
    • Property subtype: Single Family Residence
    Materials
    • Brick
    • Roof: Composition
    Condition
    • Year built: 2018

    Utilities & green energy

    • Sewer: Public Sewer
    • Water: Public
    • Utilities for property: Sewer Available, Water Available

    Community & neighborhood

    Community
    • Community features: Curbs, Fishing, Playground, Pool, Sidewalks
    Location
    • Region: Royse City
    • Subdivision: Magnolia Phase 1

    HOA & financial

    HOA
    • Has HOA: Yes
    • HOA fee: $480 annually
    • Services included: All Facilities
    • Association name: Assured Management
    • Association phone: 469-480-8000

    Price history

    DateEventPrice
    11/7/2024Listing removed$2,750$1/sqft
    Source: Zillow Rentals Report a problem
    10/25/2023Listing removed--
    Source: Zillow Rentals Report a problem
    10/19/2023Listed for rent$2,750-19.1%$1/sqft
    Source: Zillow Rentals Report a problem
    10/4/2023Listing removed--
    Source: Zillow Rentals Report a problem
    9/30/2023Listed for rent$3,400-1.4%$2/sqft
    Source: Zillow Rentals Report a problem
    9/21/2023Listing removed--
    Source: Zillow Rentals Report a problem
    9/19/2023Price change$3,450-1.4%$2/sqft
    Source: Zillow Rentals Report a problem
    9/13/2023Price change$3,500-2.8%$2/sqft
    Source: Zillow Rentals Report a problem
    9/10/2023Listed for rent$3,600$2/sqft
    Source: Zillow Rentals Report a problem
    8/29/2023Sold--
    Source: NTREIS #20383061 Report a problem
    8/3/2023Pending sale$345,000$166/sqft
    Source: NTREIS #20383061 Report a problem
    7/29/2023Contingent$345,000$166/sqft
    Source: NTREIS #20383061 Report a problem
    7/27/2023Price change$345,000-2.8%$166/sqft
    Source: NTREIS #20383061 Report a problem
    7/17/2023Listed for sale$355,000$171/sqft
    Source: NTREIS #20383061 Report a problem

    Public tax history

    YearProperty taxesTax assessment
    2025$7,250 -4.2%$303,569 -2.3%
    2024$7,572 +45%$310,859 +15.5%
    2023$5,220 -12.2%$269,127 +10%
    2022$5,945 +5.4%$244,661 +10%
    2021$5,639 +2.8%$222,419 +3.7%
    2020$5,483 +193.9%$214,491 +109.8%
    2019$1,865 $102,244

    Find assessor info on the county website

    Neighborhood: 75189

    Nearby schools

    GreatSchools rating
    Schools provided by the listing agent
    • Elementary: John & Barbara Roderick
    • Middle: Leland Edge
    • High: Community
    • District: Community ISD

    Source: NTREIS. This data may not be complete. We recommend contacting the local school district to confirm school assignments for this home.

    Get a cash offer in 3 minutes
    Find out how much your home could sell for in as little as 3 minutes with a no-obligation cash offer.
    Estimated market value
    $298,100
    Get a cash offer in 3 minutes
    Find out how much your home could sell for in as little as 3 minutes with a no-obligation cash offer.
    Estimated market value
    $298,100