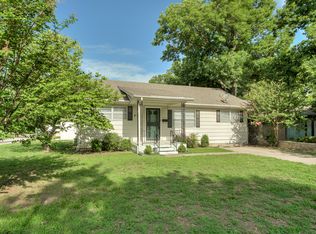
Welcome home to 1012 Cooper Ln! This inviting 3-bedroom, 2-bath home offers a comfortable layout with plenty of character and great indoor and outdoor living space.
We've partnered with Obligo to offer an optional deposit-free move-in program for qualified applicants. If approved, you can skip the large upfront deposit and move in for less. Apply today to see if you qualify!
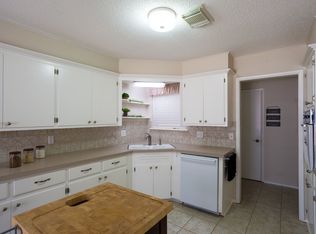
Step inside to a spacious living room featuring vaulted ceilings, hard-surface flooring, a ceiling fan, and a beautiful brick fireplace. The kitchen provides plenty of cabinet and counter space, a breakfast bar, and an adjoining dining area with large glass doors bringing in natural light and providing easy access to the backyard.
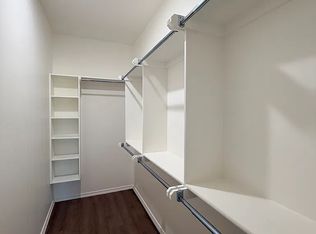
The primary bedroom features hard-surface flooring, a ceiling fan, and rustic barn-style doors leading to the adjoining bath and closet area. Both bathrooms offer attractive updates, including modern vanities, tile surrounds, and additional storage.
Outside, you'll find a covered patio and fenced backyard, perfect for enjoying your outdoor space. The home also features a 2-car attached garage and spacious driveway.
Also in the garage is an in floor storm shelter.
Rent: $1,550/month
Offered by broker, OKC Home Realty Services, LLC.
Renters are required to have renters insurance on all of our properties.
All OKC Home Realty Services, LLC residents are enrolled in the Resident Benefits Package (RBP) for $30.00/month which includes credit building to help boost the resident's credit score with timely rent payments, up to $1M Identity Theft Protection, HVAC air filter delivery (for applicable properties), move-in concierge service making utility connection and home service setup a breeze during your move-in, our best-in-class resident rewards program and much more! More details upon application.
AMENITIES:
* Storm Shelter
* Stove/Oven
* Optional deposit-free move-in program through Obligo for qualified applicants
By submitting your information on this page you consent to being contacted by the Property Manager and RentEngine via SMS, phone, or email.
House for rent
Single family residence
Available now
Cats, dogs OK
2 Parking spaces parking
What's special
Fenced backyardComfortable layoutBeautiful brick fireplaceSpacious drivewayHard-surface flooringBreakfast barCeiling fan
- 30 days |
- -- |
- -- |
Zillow last checked:
Listing updated:
Travel times

Let’s turn your rent into credit progress
Build credit history with every on-time payment and get credit for the payment you’re already making.
Facts & features
Interior
Bedrooms & bathrooms
- Bedrooms: 3
- Bathrooms: 2
- Full bathrooms: 2
Interior area
- Total interior livable area: 1,277 sqft
Property
Parking
- Total spaces: 2
- Details: Contact manager
Details
- Parcel number: 090560003020000000
Construction
Type & style
- Home type: SingleFamily
- Property subtype: Single Family Residence
Community & HOA
Location
- Region: Yukon
Financial & listing details
- Lease term: 1 Year
Nearby apartments for rent

Price history
| Date | Event | Price |
|---|---|---|
| 10/12/2026 | Price change | $1,550-2.8%$1/sqft |
Source: Zillow Rentals Report a problem | ||
| 9/17/2026 | Listed for rent | $1,595$1/sqft |
Source: Zillow Rentals Report a problem | ||
| 9/9/2026 | Sold | $189,000-1.6%$148/sqft |
Source:  MLSOK/OKCMAR as distributed by MLS GRID #1242477 Report a problem MLSOK/OKCMAR as distributed by MLS GRID #1242477 Report a problem | ||
| 8/14/2026 | Pending sale | $192,000$150/sqft |
Source: MLSOK/OKCMAR as distributed by MLS GRID #1242477 Report a problem | ||
| 8/7/2026 | Listed for sale | $192,000+143%$150/sqft |
Source: MLSOK/OKCMAR as distributed by MLS GRID #1242477 Report a problem | ||
| 11/7/2003 | Sold | $79,000$62/sqft |
Source: MLSOK/OKCMAR as distributed by MLS GRID #167692 Report a problem | ||