Well maintained condo located in the popular Sterling Oaks West community. Offering an abundance of natural light this beauty overlooks the green grass with wooded backdrop. Spacious open floor plan is very welcoming. Well laid out kitchen with two pantries and raised bar for stools for casual seating. Four season sunroom surrounded by windows that all have custom shades. Full glass door leads to large concrete patio. Dining area leads into the large living room with gas fireplace. Primary bedroom has its own ensuite, walk-in closet. Conveniently located main floor laundry. Den/office and or guest room with double French doors. 2nd guest bath complete the main floor. LL offers daylight windows with rec room, 3rd bedroom and 3rd guest bath, along with an abundance of storage.
Sold
$354,500
1012 Coral Springs Dr, Portage, MI 49002
3beds
2,504sqft
Condominium
Built in 2009
-- sqft lot
$364,300 Zestimate®
$142/sqft
$2,668 Estimated rent
Home value
$364,300
$324,000 - $408,000
$2,668/mo
Zestimate® history
Owner options
List your home for rent
$2,668/mo
Rent Zestimate®
Find your next renter with Zillow Rental Manager. Plus, with online applications, you can quickly screen prospective tenants – for free.
$2,668/mo
Rent Zestimate®
Refinance and save
$2,603/mo
Est. payment
Refinancing to a lower rate could help reduce your monthly payments and save thousands over the life of the loan.
$2,603/mo
Est. payment
Explore your selling options
Work with a Zillow partner agent
Leverage their expertise and Zillow's premium Showcase listings to get your home seen by more buyers.
Get startedList with your own agent
Get your home in front of millions of buyers by listing it on Zillow.
Learn how to do itSell it yourself
Take full control of how buyers see your home on Zillow by listing For Sale by Owner (FSBO).
List your homeWhat's special
Gas fireplaceRec roomWalk-in closetAbundance of storageSpacious open floor planMain floor laundryCustom shades
Zillow last checked:
Listing updated:
Listed by:
Shelly J Worden 734-255-7554,
Jaqua, REALTORS,
Mark A Vickery 269-806-6673,
Chuck Jaqua, REALTOR
Bought with:
Tami Wolthuis
Jaqua, REALTORS
Source: MichRIC,MLS#: 25037072
Facts & features
Interior
Bedrooms & bathrooms
- Bedrooms: 3
- Bathrooms: 3
- Full bathrooms: 3
- Main level bedrooms: 2
Heating
- Forced Air
Cooling
- Central Air
Appliances
- Included: Dishwasher, Dryer, Microwave, Range, Refrigerator, Washer, Water Softener Rented
- Laundry: In Bathroom, Main Level
Features
- Ceiling Fan(s), Pantry
- Flooring: Carpet, Ceramic Tile
- Windows: Screens, Window Treatments
- Basement: Daylight,Full
- Number of fireplaces: 1
- Fireplace features: Gas Log, Living Room
Interior area
- Total structure area: 1,496
- Total interior livable area: 2,504 sqft
- Finished area below ground: 0
Property
Parking
- Total spaces: 2
- Parking features: Garage Door Opener, Attached
- Garage spaces: 2
Features
- Stories: 1
Lot
- Features: Shrubs/Hedges
Details
- Parcel number: 391000027622O
Construction
Type & style
- Home type: Condo
- Architectural style: Ranch
- Property subtype: Condominium
Materials
- Vinyl Siding
- Roof: Composition
Condition
- New construction: No
- Year built: 2009
Utilities & green energy
- Sewer: Public Sewer
- Water: Public
Community & HOA
Community
- Subdivision: Sterling Oaks West
HOA
- Has HOA: Yes
- Services included: Trash, Snow Removal, Maintenance Grounds
- HOA fee: $265 monthly
- HOA phone: 269-353-5732
Location
- Region: Portage
Financial & listing details
- Price per square foot: $142/sqft
- Tax assessed value: $120,315
- Annual tax amount: $5,435
- Date on market: 7/25/2025
- Listing terms: Cash,Conventional
- Road surface type: Paved
Price history
| Date | Event | Price |
|---|---|---|
| 9/12/2025 | Sold | $354,500-5.4%$142/sqft |
Source:  MichRIC #25037072 Report a problem MichRIC #25037072 Report a problem | ||
| 8/30/2025 | Pending sale | $374,900$150/sqft |
Source: MichRIC #25037072 Report a problem | ||
| 8/12/2025 | Price change | $374,900-3.8%$150/sqft |
Source: MichRIC #25037072 Report a problem | ||
| 7/25/2025 | Listed for sale | $389,900-7.1%$156/sqft |
Source: MichRIC #25037072 Report a problem | ||
| 5/23/2025 | Listing removed | $419,900$168/sqft |
Source: MichRIC #25018898 Report a problem | ||
| 5/1/2025 | Listed for sale | $419,900+128.2%$168/sqft |
Source: MichRIC #25018898 Report a problem | ||
| 9/9/2010 | Sold | $184,000$73/sqft |
Source: Public Record Report a problem | ||
Public tax history
| Year | Property taxes | Tax assessment |
|---|---|---|
| 2025 | -- | $207,700 +11% |
| 2024 | -- | $187,200 +14% |
| 2023 | -- | $164,200 +15.8% |
| 2022 | -- | $141,800 +1.8% |
| 2021 | -- | $139,300 +4.4% |
| 2020 | -- | $133,400 +12% |
| 2018 | -- | $119,100 -0.8% |
| 2017 | -- | $120,100 +7.2% |
| 2016 | -- | $112,000 +10% |
| 2015 | -- | $101,800 +7.6% |
| 2014 | -- | $94,600 +4.2% |
| 2013 | -- | $90,800 -1.2% |
| 2012 | -- | $91,900 +2.1% |
| 2011 | -- | $90,000 -3.5% |
| 2010 | -- | $93,300 +522% |
| 2009 | -- | $15,000 |
Find assessor info on the county website
Neighborhood: 49002
Nearby homes
- $396,2002 bd3 ba2.7k sqft1036 Coral Springs Dr, Portage, MI 49002Off Market
- $349,6002 bd3 ba-- sqft970 Coral Springs Dr, Portage, MI 49002Off Market
- $479,1003 bd3 ba3.1k sqft1011 Coral Springs Dr, Portage, MI 49002Off Market

- $345,4003 bd2 ba1.8k sqft1011 Coral Springs Dr, Portage, MI 49007Off Market
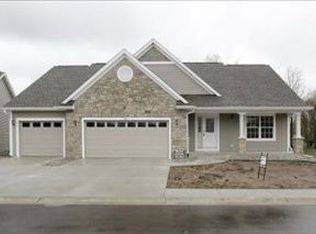
- $430,0004 bd3 ba2.8k sqft1035 Coral Springs Dr, Portage, MI 49002Sold
- $420,0003 bd3 ba2.6k sqft981 Coral Springs Dr, Portage, MI 49002Sold
- $407,2003 bd3 ba2.2k sqft1062 Coral Springs Dr, Portage, MI 49002Off Market
- $331,500-- bd2 ba-- sqft961 Coral Springs Dr, Portage, MI 49002Off Market
Nearby schools
GreatSchools rating
- 8/10Lake Center Elementary SchoolGrades: PK-5Distance: 0.7 mi
- 8/10Portage Central Middle SchoolGrades: 6-8Distance: 1.4 mi
- 9/10Portage Central High SchoolGrades: 9-12Distance: 1.5 mi
Get a cash offer in 3 minutes
Find out how much your home could sell for in as little as 3 minutes with a no-obligation cash offer.
Estimated market value
$364,300
Get a cash offer in 3 minutes
Find out how much your home could sell for in as little as 3 minutes with a no-obligation cash offer.
Estimated market value
$364,300
- Michigan
- Kalamazoo County
- Portage
- 49002
- 1012 Coral Springs Dr
Nearby cities
Nearby zip codes
Other Portage Topics
