Welcome to this stunning residence located in the sought-after Cedar Mill Crossing neighborhood in North Coventry Township, part of the highly regarded Owen J. Roberts School District. Offering 5 bedrooms and 3 full bathrooms, this home provides exceptional versatility, including a first-floor room that can easily function as a bedroom, home office, or guest suite. The charming front porch creates the perfect setting to enjoy your morning coffee, unwind in the evening, or connect with neighbors. Inside, you’ll find a bright, open floor plan highlighted by soaring cathedral ceilings in the living room, a cozy gas fireplace, and a sun-filled breakfast nook ideal for everyday dining. The expansive kitchen is designed for both cooking and entertaining, while the main level also features a formal dining room. Upstairs, the spacious primary suite includes a walk-in closet, a linen closet, and a beautifully appointed private bath complete with a soaking tub and walk-in shower. Three additional generously sized bedrooms round out the second floor. Step outside from the kitchen nook onto a rear composite deck featuring a full roof, recessed lighting, and a ceiling fan and spotlights to light up the yard—perfect for enjoying the outdoors day or night. The deck overlooks a massive, private fenced-in backyard, creating an ideal space for entertaining, relaxing, or outdoor activities. Situated on a quiet cul-de-sac, the property includes a two-car garage and an extended driveway with ample space for vehicles.. Conveniently located just minutes from shopping, dining, and outdoor recreation along the Schuylkill River and its scenic trail system, this home offers easy access to kayaking, biking, and nature. With its generous space, prime location, and comfortable design, this property truly has something for everyone.
Sold for $675,000
$675,000
1012 Country Walk Dr, Pottstown, PA 19465
5beds
3,130sqft
Single Family Residence
Built in 2013
0.39 Acres Lot
$675,200 Zestimate®
$216/sqft
$3,739 Estimated rent
Home value
$675,200
$641,000 - $709,000
$3,739/mo
Zestimate® history
Owner options
List your home for rent
$3,739/mo
Rent Zestimate®
Find your next renter with Zillow Rental Manager. Plus, with online applications, you can quickly screen prospective tenants – for free.
$3,739/mo
Rent Zestimate®
Refinance and save
$4,335/mo
Est. payment
Refinancing to a lower rate could help reduce your monthly payments and save thousands over the life of the loan.
$4,335/mo
Est. payment
Explore your selling options
Work with a Zillow partner agent
Leverage their expertise and Zillow's premium Showcase listings to get your home seen by more buyers.
Get startedList with your own agent
Get your home in front of millions of buyers by listing it on Zillow.
Learn how to do itSell it yourself
Take full control of how buyers see your home on Zillow by listing For Sale by Owner (FSBO).
List your homeWhat's special
Two-car garageMassive private fenced-in backyardBright open floor planSun-filled breakfast nookQuiet cul-de-sacCozy gas fireplaceFormal dining room
Zillow last checked:
Listing updated:
Listed by:
Jeff Silva 610-721-8684,
OCF Realty LLC - Philadelphia,
Listing Team: The Silva Group
Bought with:
Chele Hallman, RS360632
VRA Realty
Source: Bright MLS,MLS#: PACT2124422
Facts & features
Interior
Bedrooms & bathrooms
- Bedrooms: 5
- Bathrooms: 3
- Full bathrooms: 3
- Main level bathrooms: 1
- Main level bedrooms: 1
Basement
- Area: 0
Heating
- Forced Air, Natural Gas
Cooling
- Central Air, Electric
Appliances
- Included: Gas Water Heater
Features
- Has basement: No
- Number of fireplaces: 1
Interior area
- Total structure area: 3,130
- Total interior livable area: 3,130 sqft
- Finished area above ground: 3,130
- Finished area below ground: 0
Property
Parking
- Total spaces: 2
- Parking features: Storage, Driveway, Attached
- Attached garage spaces: 2
- Has uncovered spaces: Yes
Accessibility
- Accessibility features: None
Features
- Levels: Bi-Level,Two
- Stories: 2
- Pool features: None
Lot
- Size: 0.39 Acres
Details
- Additional structures: Above Grade, Below Grade
- Parcel number: 1704 0108
- Zoning: R
- Special conditions: Standard
Construction
Type & style
- Home type: SingleFamily
- Property subtype: Single Family Residence
Materials
- Stone, Vinyl Siding
- Foundation: Concrete Perimeter
Condition
- New construction: No
- Year built: 2013
Utilities & green energy
- Sewer: Public Sewer
- Water: Public
Community & HOA
Community
- Subdivision: Cedar Mill
HOA
- Has HOA: Yes
- HOA fee: $66 monthly
Location
- Region: Pottstown
- Municipality: NORTH COVENTRY TWP
Financial & listing details
- Price per square foot: $216/sqft
- Tax assessed value: $214,830
- Annual tax amount: $9,689
- Date on market: 5/15/2026
- Listing agreement: Exclusive Right To Sell
- Ownership: Fee Simple
Price history
| Date | Event | Price |
|---|---|---|
| 6/25/2026 | Sold | $675,000+3.8%$216/sqft |
Source:  Bright MLS #PACT2124422 Report a problem Bright MLS #PACT2124422 Report a problem | ||
| 5/18/2026 | Pending sale | $650,000$208/sqft |
Source: Bright MLS #PACT2124422 Report a problem | ||
| 5/15/2026 | Listed for sale | $650,000+82.7%$208/sqft |
Source: Bright MLS #PACT2124422 Report a problem | ||
| 9/13/2013 | Sold | $355,786$114/sqft |
Source: Public Record Report a problem | ||
Public tax history
| Year | Property taxes | Tax assessment |
|---|---|---|
| 2025 | $9,469 +1.8% | $214,830 |
| 2024 | $9,303 +2.5% | $214,830 |
| 2023 | $9,078 +1.7% | $214,830 |
| 2022 | $8,929 +2.2% | $214,830 |
| 2021 | $8,738 +148.5% | $214,830 |
| 2020 | $3,517 -57.1% | $214,830 |
| 2019 | $8,197 +2.2% | $214,830 |
| 2018 | $8,018 +9900.3% | $214,830 |
| 2017 | $80 -86.8% | $214,830 +3.1% |
| 2016 | $609 | $208,310 |
| 2015 | $609 | $208,310 -39% |
| 2014 | $609 | $341,380 +1625% |
| 2013 | -- | $19,790 |
| 2012 | -- | $19,790 |
| 2011 | -- | $19,790 |
| 2010 | -- | $19,790 |
| 2009 | -- | $19,790 |
| 2008 | -- | $19,790 |
| 2007 | -- | $19,790 |
Find assessor info on the county website
Neighborhood: Kenilworth
Nearby homes
- $549,7004 bd2 ba2.1k sqft1014 Country Walk Dr, Pottstown, PA 19465Off Market
- $473,8004 bd2 ba2.2k sqft1203 E Cedarville Rd, Pottstown, PA 19465Off Market
- $26,120-- bd-- ba-- sqft1225 E Cedarville Rd, Pottstown, PA 19465Off Market
- $538,2005 bd3 ba2.9k sqft1183 E Cedarville Rd, Pottstown, PA 19465Off Market
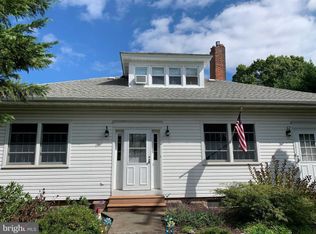
- $620,9004 bd2 ba3.1k sqft1010 Country Walk Dr, Pottstown, PA 19465Off Market
- $358,7003 bd1 ba1.3k sqft1167 E Cedarville Rd, Pottstown, PA 19465Off Market
- $615,8004 bd3 ba3.1k sqft1008 Country Walk Dr, Pottstown, PA 19465Off Market
- $645,2004 bd3 ba3.4k sqft1016 Cedar Ridge Dr, Pottstown, PA 19465Off Market
Nearby schools
GreatSchools rating
- 8/10North Coventry Elementary SchoolGrades: K-6Distance: 0.8 mi
- 7/10Owen J Roberts Middle SchoolGrades: 7-8Distance: 3.2 mi
- 8/10Owen J Roberts High SchoolGrades: 9-12Distance: 3.3 mi
Schools provided by the listing agent
- District: Owen J Roberts
Source: Bright MLS. This data may not be complete. We recommend contacting the local school district to confirm school assignments for this home.
Get a cash offer in 3 minutes
Find out how much your home could sell for in as little as 3 minutes with a no-obligation cash offer.
Estimated market value
$675,200
Get a cash offer in 3 minutes
Find out how much your home could sell for in as little as 3 minutes with a no-obligation cash offer.
Estimated market value
$675,200
- Pennsylvania
- Chester County
- Pottstown
- 19465
- Kenilworth
- 1012 Country Walk Dr
Nearby cities
Nearby neighborhoods
Nearby zip codes
Other Pottstown Topics
