10+ ACRES • NO RESTRICTIONS • AG EXEMPT • POND • 2024 HOME
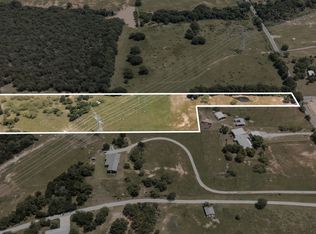
Rare opportunity to own **10.62 ag-exempt acres with no restrictions** just outside Decatur! This property combines wide-open space and country living with a spacious 2024-built, 4-bedroom, 3-bath home offering approximately 2,200 square feet and two living areas. The open-concept interior provides plenty of room for everyday living and entertaining, while the split-bedroom layout offers flexibility and privacy. Outside, enjoy a stocked pond, private well, covered deck and attached 2-car carport, plus more than 10 acres ready for you to make your own. Bring the animals, enjoy the land, or simply take advantage of the peace and privacy that acreage provides. With an ag exemption, no HOA and convenient access to Decatur, this property offers the space and freedom that can be hard to find at this price point. Come experience the possibilities of country living!
For sale
Price cut: $10K (8/11)
$540,000
1012 County Road 1180, Decatur, TX 76234
4beds
2,200sqft
Manufactured Home, Single Family Residence
Built in 2024
10.62 Acres Lot
$532,200 Zestimate®
$245/sqft
$-- HOA
What's special
Open-concept interiorStocked pondCovered deckPrivate wellSplit-bedroom layout
- 217 days
- 314
- 18
Zillow last checked:
Listing updated:
Listed by:
Brittany Allred 0758007 817-905-8334,
Compass RE Texas, LLC 682-226-6938,
Tommy Pistana 0621307 214-801-9220,
Compass RE Texas, LLC
Source: NTREIS,MLS#: 21179297
Facts & features
Interior
Bedrooms & bathrooms
- Bedrooms: 4
- Bathrooms: 3
- Full bathrooms: 3
Primary bedroom
- Features: En Suite Bathroom, Walk-In Closet(s)
- Level: First
- Dimensions: 0 x 0
Living room
- Features: Ceiling Fan(s)
- Level: First
- Dimensions: 0 x 0
Heating
- Central
Cooling
- Central Air
Appliances
- Included: Dishwasher, Electric Range, Electric Water Heater, Wine Cooler
Features
- Built-in Features, Decorative/Designer Lighting Fixtures, Double Vanity, Eat-in Kitchen, High Speed Internet, Kitchen Island, Open Floorplan, Pantry, Walk-In Closet(s), Wired for Sound
- Flooring: Laminate
- Has basement: No
- Has fireplace: No
Interior area
- Total interior livable area: 2,200 sqft
Video & virtual tour
Property
Parking
- Total spaces: 2
- Parking features: Attached Carport, Driveway, Gravel
- Carport spaces: 2
Features
- Levels: One
- Stories: 1
- Patio & porch: Covered, Deck
- Exterior features: Deck
- Pool features: None
- Fencing: Barbed Wire,Partial
Lot
- Size: 10.62 Acres
- Features: Acreage, Pond on Lot
Details
- Parcel number: 797988
Construction
Type & style
- Home type: MobileManufactured
- Property subtype: Manufactured Home, Single Family Residence
Materials
- Foundation: Concrete Perimeter
- Roof: Metal
Condition
- Year built: 2024
Utilities & green energy
- Sewer: Aerobic Septic
- Water: Well
- Utilities for property: Electricity Available, Septic Available, Water Available
Community & HOA
Community
- Subdivision: Grayson County School Land Sur
HOA
- Has HOA: No
Location
- Region: Decatur
Financial & listing details
- Price per square foot: $245/sqft
- Date on market: 2/13/2026
- Cumulative days on market: 218 days
- Listing terms: Cash,Conventional,FHA,VA Loan
- Exclusions: TV Mounts
- Road surface type: Gravel
Estimated market value
$532,200
$506,000 - $559,000
Not available
Price history
| Date | Event | Price |
|---|---|---|
| 8/11/2026 | Price change | $540,000-1.8%$245/sqft |
Source: NTREIS #21179297 Report a problem | ||
| 2/13/2026 | Listed for sale | $550,000$250/sqft |
Source: NTREIS #21179297 Report a problem | ||
| 3/17/2025 | Listing removed | $550,000$250/sqft |
Source: NTREIS #20843963 Report a problem | ||
| 2/13/2025 | Listed for sale | $550,000+146.6%$250/sqft |
Source: NTREIS #20843963 Report a problem | ||
| 5/20/2024 | Sold | -- |
Source: NTREIS #20567255 Report a problem | ||
| 5/8/2024 | Pending sale | $223,000$101/sqft |
Source: NTREIS #20567255 Report a problem | ||
| 4/11/2024 | Listed for sale | $223,000$101/sqft |
Source: NTREIS #20567255 Report a problem | ||
Public tax history
Tax history is unavailable.
Monthly payment
Climate risks
Neighborhood: 76234
Nearby schools
Schools provided by the listing agent
- Elementary: Alvord
- Middle: Alvord
- High: Alvord
- District: Alvord ISD
Source: NTREIS. This data may not be complete. We recommend contacting the local school district to confirm school assignments for this home.
Similar homes
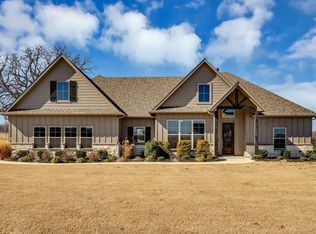
- $575,0003 bd3 ba2.4k sqft175 Quail Ridge Ct, Decatur, TX 76234For Sale
 MLS ID #21311712, Janae Alvarez. NTREIS
 - $635,0004 bd3 ba2.8k sqft696 Indian Trl, Decatur, TX 76234For Sale
 MLS ID #21378187, Brittney McClellan. NTREIS
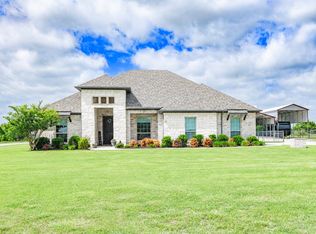
 - $595,0004 bd2 ba2.1k sqft2250 County Road 2360, Decatur, TX 76234For Sale
 MLS ID #21294921, Chelsey Yard. NTREIS
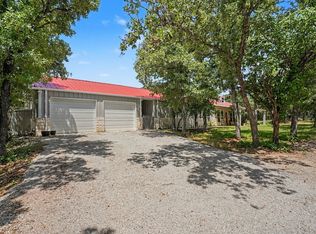
 - $535,0002 bd3 ba1.9k sqft125 Rolling Hills Blvd, Alvord, TX 76225For Sale
 MLS ID #21317412, Tobias Tavera. NTREIS
