Skip main navigation
Pending
  • $479,000

    1012 Cypress Loop, Rexburg, ID 83440

    3beds
    1,795sqft
    : 
    $2,951/mo
    Get pre-qualified
    Single Family Residence
    Built in 2021
    0.5 Acres Lot
    $-- Zestimate®
    $267/sqft
    $17/mo HOA

    What's special

    Open floor planSingle-level livingQuality finishes throughoutQuartz countertopsGenerous storageTray ceilingsStainless steel appliances
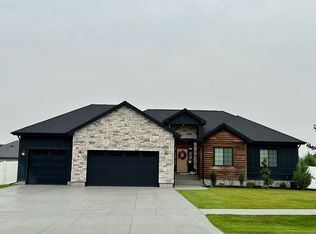
    Single-level living at its finest! This stunning custom home sits on a spacious 1/2-acre lot in the highly desirable Pine Brook Estates, just north of Teton Lakes Golf Course. Featuring 3 bedrooms and 2 bathrooms, this thoughtfully designed home offers an open floor plan with tray ceilings, quartz countertops, LVP flooring, stainless steel appliances, and quality finishes throughout. The spacious primary suite features a luxurious walk-in shower and walk-in closet, while the expansive Trex deck is the perfect place to relax or entertain. With generous storage, thoughtful upgrades, and a peaceful setting near the golf course, this exceptional home offers the perfect blend of comfort, style, and modern living.
    26 days
    |
    648
    |
    31
    |

    Likely to sell faster than

    Zillow last checked:

    Listing updated:

    Listed by:

    CarolLynn Harris 208-869-8188,

    Eagle Point Realty, LLC

    Source: SRMLS,MLS#: 2188031MLS Logo

      Facts & features

      Interior

      Bedrooms & bathrooms
      • Bedrooms: 3
      • Bathrooms: 2
      • Full bathrooms: 2
      • Main level bathrooms: 2
      • Main level bedrooms: 3
      Family room
      • Level: Main
      Kitchen
      • Level: Main
      Basement
      • Area: 0
      Heating
      • Natural Gas, Forced Air
      Cooling
      • Central Air
      Appliances
      • Included: Dishwasher, Dryer, Microwave, Electric Range, Refrigerator, Washer, Water Softener Owned
      • Laundry: Main Level, Laundry Room
      Features
      • Ceiling Fan(s), Walk-In Closet(s), Pantry
      • Flooring: Luxury Vinyl, Carpet
      • Basement: Crawl Space
      • Has fireplace: No
      • Fireplace features: None
      Interior area
      • Total structure area: 1,795
      • Total interior livable area: 1,795 sqft
      • Finished area above ground: 1,795
      • Finished area below ground: 0

      Property

      Parking
      • Total spaces: 2
      • Parking features: 2 Stalls, Garage Door Opener, Concrete
      • Garage spaces: 2
      • Has uncovered spaces: Yes
      Features
      • Levels: One
      • Stories: 1
      • Patio & porch: Deck, Porch
      • Fencing: Vinyl,Partial
      Lot
      • Size: 0.5 Acres
      • Features: Level, Interstate Exit/Access, Low Traffic, Near Golf Course, Established Lawn, Many Trees, Flower Beds, Sprinkler System Full
      Details
      • Parcel number: RPRPNBK2040250
      • Zoning description: Rexburg-Rural Residential 1

      Construction

      Type & style
      • Home type: SingleFamily
      • Property subtype: Single Family Residence
      Materials
      • Frame, Primary Exterior Material: Brick, Primary Exterior Material: Stucco, Primary Exterior Material: Vinyl Siding
      • Foundation: Concrete Perimeter
      Condition
      • Year built: 2021

      Utilities & green energy

      • Electric: Fall River Power
      • Sewer: Public Sewer
      • Water: Public

      Community & HOA

      Community
      • Subdivision: Pine Brook Estates-Mad
      HOA
      • Has HOA: Yes
      • HOA fee: $200 annually
      Location
      • Region: Rexburg

      Financial & listing details

      • Price per square foot: $267/sqft
      • Tax assessed value: $394,276
      • Annual tax amount: $2,632
      • Date on market: 7/25/2026
      • Listing terms: Cash,Conventional
      • Inclusions: Refrigerator, Oven/Range, Dishwasher, Microwave, Washer, Dryer, Water Softener, Wi-Fi Router
      • Exclusions: Personal Property

        Estimated market value

        Not available

        Estimated sales range

        Not available

        Not available

        Price history

        DateEventPrice
        8/14/2026Pending sale$479,000$267/sqft
        Source: SRMLS #2188031 Report a problem
        7/25/2026Listed for sale$479,000-8.8%$267/sqft
        Source: SRMLS #2188031 Report a problem
        11/29/2023Listing removed$525,000$292/sqft
        Source: SRMLS #2162193 Report a problem
        11/20/2023Listed for sale$525,000$292/sqft
        Source: SRMLS #2162193 Report a problem

        Public tax history

        YearProperty taxesTax assessment
        2025$2,597 -5%$394,276
        2024$2,733 +0.3%$394,276 +3.9%
        2023$2,726 $379,601 +17.4%
        2022-- $323,248 +14.1%
        2021$2,447 +1309.8%$283,228 +2165.8%
        2020$174 -16.5%$12,500
        2019$208 $12,500
        2018$208 -2.9%$12,500
        2017$214 $12,500 -75%
        2016$214 +2.9%$50,000 +17693.6%
        2015$208 $281 +5.2%
        2013$208 $267
        Find assessor info on the county website

        Monthly payment

        Est. payment

        Payment breakdown

        Explore the cost of this home by adjusting the details. Changes won't be saved.
        All calculations are estimates and provided by Zillow, Inc. for informational purposes only. Actual amounts may vary.
        HOA fees may include property taxes on listings classified as Co-Ops. Contact the listing agent and/or owner for fee details.
        See how much you could borrow to make a competitive offer.

        Climate risks

        Neighborhood: 83440

        Getting around

        1 / 100
        Car-Dependent
        27 / 100
        Somewhat Bikeable

        Nearby schools

        GreatSchools rating
        Schools provided by the listing agent
        • Elementary: HIBBARD 321EL
        • Middle: MADISON 321JH
        • High: MADISON 321HS

        Source: SRMLS. This data may not be complete. We recommend contacting the local school district to confirm school assignments for this home.

        A local agent can set up tours, give advice and negotiate with sellers.

        A local lender can help you make sure your offer is ready when you are.

        Browse local experts

        Similar homes