Welcome to this beautifully maintained home in the desirable Widewaters Village community!
Step inside to an inviting open floor plan featuring a two-story foyer and gleaming hardwood floors. The spacious family room with a cozy gas fireplace creates a warm and welcoming space—ideal for both relaxing and entertaining.
This home has been thoughtfully updated with new hardwood flooring, new carpet, fresh interior paint, and a newer roof (2023), making it truly move-in ready. French doors lead to a dedicated home office, while the formal dining room impresses with a bay window, wainscoting, and a tray ceiling—perfect for hosting or as a flexible space to suit your needs.
The eat-in kitchen features stainless steel appliances, a stylish tile backsplash, and opens to a screened porch, wood deck, and patio—overlooking a fenced backyard complete with a tranquil Koi Pond. This outdoor oasis is perfect for entertaining or simply enjoying peaceful moments outdoors.
Upstairs, you'll find four generously sized bedrooms, including a primary suite with tray ceiling, walk-in closet, and a versatile sitting area or flex space. The primary bath features dual sinks, a soaking tub, and a walk-in shower.
Enjoy unmatched convenience—just a short walk to the community pool, playground and greenways, and minutes from shopping, dining, hospitals and entertainment. With quick access to Hwy 64 and I-540, commuting to Raleigh, Durham, RTP, and RDU is effortless.
Combining comfort, style, and prime location, this home is a must-see retreat ready for its next chapter!
Sold for $432,000
$432,000
1012 Delta River Way, Knightdale, NC 27545
4beds
2,508sqft
Single Family Residence
Built in 2005
9,583 Square Feet Lot
$418,200 Zestimate®
$172/sqft
$2,327 Estimated rent
Home value
$418,200
$397,000 - $443,000
$2,327/mo
Zestimate® history
Owner options
List your home for rent
$2,327/mo
Rent Zestimate®
Find your next renter with Zillow Rental Manager. Plus, with online applications, you can quickly screen prospective tenants – for free.
$2,327/mo
Rent Zestimate®
Refinance and save
$2,967/mo
Est. payment
Refinancing to a lower rate could help reduce your monthly payments and save thousands over the life of the loan.
$2,967/mo
Est. payment
Explore your selling options
Work with a Zillow partner agent
Leverage their expertise and Zillow's premium Showcase listings to get your home seen by more buyers.
Get startedList with your own agent
Get your home in front of millions of buyers by listing it on Zillow.
Learn how to do itSell it yourself
Take full control of how buyers see your home on Zillow by listing For Sale by Owner (FSBO).
List your homeWhat's special
Wood deckCozy gas fireplaceFlex spaceDedicated home officeTray ceilingGleaming hardwood floorsWalk-in shower
Zillow last checked:
Listing updated:
Listed by:
Maya Galletta 561-376-9838,
RE/MAX United,
Janice Rosenberg 919-815-0905,
RE/MAX United
Bought with:
Tina Caul, 267133
EXP Realty LLC
Brigittta Gabriela Dancy, 321845
EXP Realty LLC
Source: Doorify MLS,MLS#: 10101352
Facts & features
Interior
Bedrooms & bathrooms
- Bedrooms: 4
- Bathrooms: 3
- Full bathrooms: 2
- 1/2 bathrooms: 1
Primary bedroom
- Level: Second
- Area: 226.2 Square Feet
- Dimensions: 17.4 x 13
Bedroom 2
- Level: Second
- Area: 236.3 Square Feet
- Dimensions: 17 x 13.9
Bedroom 3
- Level: Second
- Area: 109 Square Feet
- Dimensions: 10.9 x 10
Bedroom 4
- Level: Second
- Area: 113.36 Square Feet
- Dimensions: 10.9 x 10.4
Breakfast room
- Level: Main
- Area: 67.5 Square Feet
- Dimensions: 9 x 7.5
Dining room
- Level: Main
- Area: 136.25 Square Feet
- Dimensions: 12.5 x 10.9
Other
- Level: Main
- Area: 74.1 Square Feet
- Dimensions: 13 x 5.7
Family room
- Level: Main
- Area: 201.55 Square Feet
- Dimensions: 14.5 x 13.9
Kitchen
- Level: Main
- Area: 130.8 Square Feet
- Dimensions: 12 x 10.9
Laundry
- Level: Main
- Area: 49.56 Square Feet
- Dimensions: 8.4 x 5.9
Office
- Level: Main
- Area: 139.52 Square Feet
- Dimensions: 12.8 x 10.9
Other
- Description: Primary Retreat
- Level: Second
- Area: 128.62 Square Feet
- Dimensions: 11.8 x 10.9
Other
- Description: Walk In Attic
- Level: Second
- Area: 123.75 Square Feet
- Dimensions: 22.5 x 5.5
Other
- Level: Main
- Area: 585.66 Square Feet
- Dimensions: 25.8 x 22.7
Heating
- Forced Air, Natural Gas
Cooling
- Central Air
Appliances
- Included: Dishwasher, Electric Range, Gas Water Heater, Stainless Steel Appliance(s)
- Laundry: Laundry Room, Main Level
Features
- Cathedral Ceiling(s), Double Vanity, Entrance Foyer, Eat-in Kitchen, Recessed Lighting, Soaking Tub, Tray Ceiling(s), Vaulted Ceiling(s), Walk-In Closet(s), Separate Shower, Walk-In Shower
- Flooring: Carpet, Hardwood, Vinyl
- Number of fireplaces: 1
- Fireplace features: Family Room
Interior area
- Total structure area: 2,508
- Total interior livable area: 2,508 sqft
- Finished area above ground: 2,508
- Finished area below ground: 0
Property
Parking
- Total spaces: 4
- Parking features: Driveway, Garage
- Garage spaces: 2
- Uncovered spaces: 2
Features
- Levels: Two
- Stories: 2
- Patio & porch: Deck, Front Porch, Patio, Porch, Screened
- Exterior features: Private Yard, Fenced Yard
- Pool features: Community
- Fencing: Fenced
Lot
- Size: 9,583 Square Feet
- Features: Landscaped, Pond on Lot
Details
- Parcel number: Pin# 1744628621
- Zoning: GR8
- Special conditions: Standard
Construction
Type & style
- Home type: SingleFamily
- Architectural style: Traditional,Transitional
- Property subtype: Single Family Residence
Materials
- Brick, Fiber Cement
- Foundation: Raised
- Roof: Shingle
Condition
- New construction: No
- Year built: 2005
Utilities & green energy
- Sewer: Public Sewer
- Water: Public
Community & HOA
Community
- Features: Playground, Pool
- Subdivision: Widewaters Village
HOA
- Has HOA: Yes
- Amenities included: Clubhouse, Maintenance Grounds, Playground, Pool, Trail(s)
- Services included: Insurance, Maintenance Grounds
- HOA fee: $164 quarterly
- HOA name: Widewaters Village Community Association
- HOA phone: 919-878-8787
Location
- Region: Knightdale
Financial & listing details
- Price per square foot: $172/sqft
- Tax assessed value: $420,536
- Annual tax amount: $4,029
- Date on market: 6/6/2025
- Listing agreement: Exclusive Right To Sell
- Listing terms: Cash,Conventional,FHA,VA Loan
Price history
| Date | Event | Price |
|---|---|---|
| 7/15/2025 | Sold | $432,000+1.6%$172/sqft |
Source:  Doorify MLS #10101352 Report a problem Doorify MLS #10101352 Report a problem | ||
| 6/9/2025 | Pending sale | $425,000$169/sqft |
Source: Doorify MLS #10101352 Report a problem | ||
| 6/6/2025 | Listed for sale | $425,000+87.2%$169/sqft |
Source: Doorify MLS #10101352 Report a problem | ||
| 2/24/2006 | Sold | $227,000$91/sqft |
Source: Public Record Report a problem | ||
Public tax history
| Year | Property taxes | Tax assessment |
|---|---|---|
| 2025 | $4,045 +0.4% | $420,536 |
| 2024 | $4,030 +35.5% | $420,536 +57.6% |
| 2023 | $2,973 +3.5% | $266,787 |
| 2022 | $2,873 +4.8% | $266,787 |
| 2021 | $2,741 | $266,787 |
| 2020 | $2,741 +6.3% | $266,787 +20% |
| 2019 | $2,578 | $222,301 |
| 2018 | $2,578 +10% | $222,301 |
| 2017 | $2,343 +1.4% | $222,301 |
| 2016 | $2,311 -11.5% | $222,301 -10.3% |
| 2015 | $2,610 +3.6% | $247,954 |
| 2014 | $2,519 | $247,954 |
| 2013 | -- | $247,954 |
| 2012 | -- | $247,954 |
| 2011 | -- | $247,954 |
| 2010 | -- | $247,954 |
| 2009 | -- | $247,954 |
| 2008 | -- | -- |
| 2007 | -- | -- |
Find assessor info on the county website
Neighborhood: 27545
Nearby homes
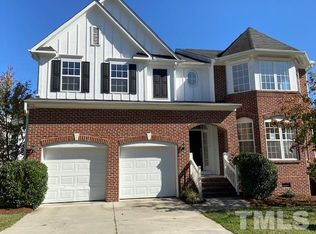
- $479,8005 bd3 ba3.3k sqft1010 Delta River Way, Knightdale, NC 27545Off Market
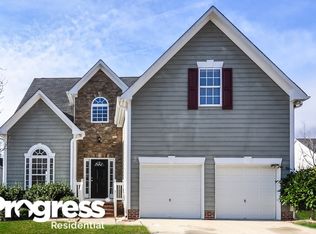
- $488,0005 bd3 ba3.3k sqft1014 Delta River Way, Knightdale, NC 27545Off Market
- $375,0003 bd2 ba2.4k sqft915 Widewaters Pkwy, Knightdale, NC 27545Off Market
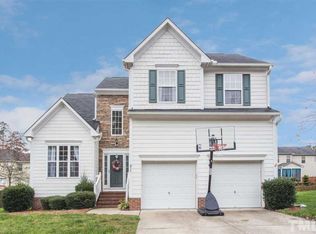
- $360,2004 bd3 ba2.1k sqft911 Widewaters Pkwy, Knightdale, NC 27545Off Market
- $469,100-- bd2 ba3k sqft1011 Delta River Way, Knightdale, NC 27545Off Market
- $498,5004 bd4 ba3.4k sqft1009 Delta River Way, Knightdale, NC 27545Off Market
- $347,1003 bd2 ba2k sqft917 Widewaters Pkwy, Knightdale, NC 27545Off Market
- $396,2003 bd3 ba2.5k sqft1008 Delta River Way, Knightdale, NC 27545Off Market
Nearby schools
GreatSchools rating
- 6/10Knightdale ElementaryGrades: PK-5Distance: 1.5 mi
- 3/10Neuse River MiddleGrades: 6-8Distance: 2.5 mi
- 3/10Knightdale HighGrades: 9-12Distance: 2.2 mi
Schools provided by the listing agent
- Elementary: Wake - Knightdale Elementary
- Middle: Wake - Neuse River Middle
- High: Wake - Knightdale High
Source: Doorify MLS. This data may not be complete. We recommend contacting the local school district to confirm school assignments for this home.
Get a cash offer in 3 minutes
Find out how much your home could sell for in as little as 3 minutes with a no-obligation cash offer.
Estimated market value
$418,200
Get a cash offer in 3 minutes
Find out how much your home could sell for in as little as 3 minutes with a no-obligation cash offer.
Estimated market value
$418,200
- North Carolina
- Wake County
- Knightdale
- 27545
- 1012 Delta River Way
