Skip main navigation
Off market
  • $1,256,100

    1012 Dominion Dr, Hanahan, SC 29410

    6beds
    6,512sqft
    SingleFamily
    Built in 1995
    0.32 Acres Lot
    $1,256,100 Zestimate®
    $193/sqft
    $6,434 Estimated rent

    Home value

    $1,256,100

    $1.09M - $1.43M

    $6,434/mo

    Zestimate® history
    Loading
    Loading...

    Owner options

    List your home for rent

    $6,434/mo

    Rent Zestimate®

    Find your next renter with Zillow Rental Manager. Plus, with online applications, you can quickly screen prospective tenants – for free.

    Learn more

    $6,434/mo

    Rent Zestimate®

    Refinance and save

    $5,813/mo

    Est. payment

    Refinancing to a lower rate could help reduce your monthly payments and save thousands over the life of the loan.

    See today's rates

    $5,813/mo

    Est. payment

    Explore your selling options

    Work with a Zillow partner agent

    Leverage their expertise and Zillow's premium Showcase listings to get your home seen by more buyers.

    Get started

    List with your own agent

    Get your home in front of millions of buyers by listing it on Zillow.

    Learn how to do it

    Sell it yourself

    Take full control of how buyers see your home on Zillow by listing For Sale by Owner (FSBO).

    List your home

    What's special

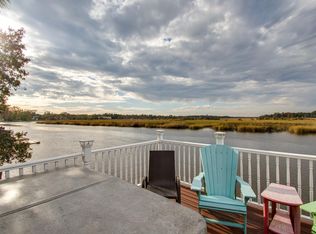
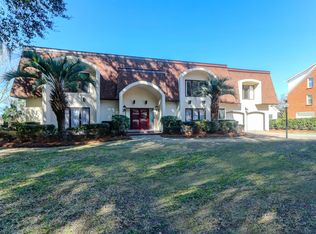
    Gorgeous Home On Deep Water Riverfront Lot (Low Tide Approx 6' - 8', High Tide Approx 12' - 14') With 15' X 12' Private Dock. Ride Time To The Cooper River Would Be Approximately 20 Minutes (+/-). This Elevated Plantation Style Home Features 85% Brick Exterior With Vinyl Touches On Upper Levels. Cherry Hardwood Floors In Foyer, Formal Living, Formal Dining, Kitchen, Breakfast Nook And Main Hallway. Stunning Views Of The River And Marsh From Every Rear Window On All 3 Levels! Kitchen Is Highlighted By Viking 6 Burner Gas Range With 2 Ovens, Professional Viking Range Hood, Asko Dishwasher, Sub-Zero Refrigerator, Sub-Zero Freezer, Large Center Island, Granite Counters And Endless Raised Panel Cabinets. The Back Wall Of The Family Room Has Full View Windows With Incredible Water Views. Master Suite On Main Floor Is Highlighted By Jetted Tub, Private Shower Area, Two Walk-In Closets Plus A 3rd Finished Storage Room. Lower Level Has True Mother-In-Law Suite With Kitchenette, Living Room, Bedroom With Walk-In Closet, Full Bath And 2 Exterior Access Areas - 1 To The Rear Yard & 1 Thru The Attached Garage. 3rd Level Features 3 Nice Sized Bedrooms, Large Game/Media Room, 2 Full Baths And Small Library With Built-In Book Shelves. Lower Level Also Includes An Exercise Room With A Wall Of Mirrors, Separate Hot Tub Room (Compete With A Hot Tub) And A Separate Cedar Sauna. Attached 3 Car Garage Has Huge Workshop Area With Work Counter, Utility Sink And Pegboard In Place. Detached 2 Car Garage With Unfinished Room Above Is Great Extra Space To Store Your Boat, Camper & Fishing Gear. Detached Garage Has Vinyl Siding. Home Has Central Vacuum System In Place, Elevator, Solar Panels On Roof Appear To Be Attached To Dual Water Heaters In The Garage But No Information Is Available On Those Items, 3 Separate Hvac Units, Gutters In Place, Covered Rear Brick Patio Runs The Length Of The House, Lawn Irrigation System In Place, Fountains Grace The Front & Back Yards, Cement Picnic Table Situa

    This property is off market, which means it's not currently listed for sale or rent on Zillow. This may be different from what's available on other websites or public sources.
    Facts & features

    Interior

    Bedrooms & bathrooms
    • Bedrooms: 6
    • Bathrooms: 7
    • Full bathrooms: 5
    • 1/2 bathrooms: 2
    Features
    • Flooring: Carpet, Hardwood
    • Basement: Finished
    • Has fireplace: Yes
    Interior area
    • Total interior livable area: 6,512 sqft

    Property

    Parking
    • Total spaces: 6
    • Parking features: Garage - Attached
    Features
    • Exterior features: Brick
    • Has spa: Yes
    • Has view: Yes
    • View description: Water
    • Has water view: Yes
    • Water view: Water
    Lot
    • Size: 0.32 Acres
    Details
    • Parcel number: 2660501029

    Construction

    Type & style
    • Home type: SingleFamily
    Materials
    • Wood
    • Foundation: Concrete
    • Roof: Shake / Shingle
    Condition
    • Year built: 1995

    Community & neighborhood

    Location
    • Region: Hanahan

    Price history

    DateEventPrice
    11/9/2011Sold$599,000-15%$92/sqft
    Source: Public Record Report a problem
    12/1/2010Listed for sale$705,000+50.3%$108/sqft
    Source: Prudential Real Estate #1030122 Report a problem
    8/31/2010Sold$469,100$72/sqft
    Source: Public Record Report a problem

    Public tax history

    YearProperty taxesTax assessment
    2024$3,932 $29,280

    Find assessor info on the county website

    Neighborhood: 29410

    Nearby schools

    GreatSchools rating
    Schools provided by the listing agent
    • Elementary: Hanahan
    • Middle: Hanahan
    • High: Hanahan
    • District: Berkeley County Schools

    Source: The MLS. This data may not be complete. We recommend contacting the local school district to confirm school assignments for this home.

    Get a cash offer in 3 minutes
    Find out how much your home could sell for in as little as 3 minutes with a no-obligation cash offer.
    Estimated market value
    $1,256,100
    Get a cash offer in 3 minutes
    Find out how much your home could sell for in as little as 3 minutes with a no-obligation cash offer.
    Estimated market value
    $1,256,100