Skip main navigation
For sale
  • $210,000

    1012 Donna Ct, Halifax, VA 24558

    3beds
    1,712sqft
    : 
    Loading
    Get pre-qualified
    Residential
    Built in 1974
    0.34 Acres Lot
    $208,600 Zestimate®
    $123/sqft
    $-- HOA

    What's special

    Gas log fireplaceFenced backyardInviting brick rancherWelcoming family roomFunctional single-level layout
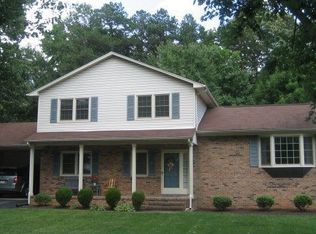
    Discover easy living in this inviting brick rancher nestled in the Fordland Estates subdivision of Halifax County. Featuring 3 bedrooms and 2.5 baths, this home offers a functional, single-level layout designed for both comfort and convenience. The welcoming family room is anchored by a gas log fireplace, creating the perfect spot to unwind or gather with guests. Enjoy outdoor living in the fenced backyard—ideal for pets, gardening, or weekend cookouts. Located just minutes from town, you'll appreciate quick access to shopping and dining while still enjoying a quiet neighborhood setting. This is a great opportunity to own a well-located home with space, charm, and everyday practicality. Don't miss this incredible opportunity—schedule your showing today! Information deemed accurate, but not guaranteed; interested parties should verify any and all information to their satisfaction.
    2 days
    |
    236
    |
    8
    |

    Zillow last checked:

    Listing updated:

    Listed by:

    Melanie Saunders,

    Long and Foster - South Boston

    Source: Southern Piedmont Land & Lake AOR,MLS#: 73082

    Loading...

      Facts & features

      Interior

      Bedrooms & bathrooms
      • Bedrooms: 3
      • Bathrooms: 3
      • Full bathrooms: 2
      • 1/2 bathrooms: 1
      Rooms
      • Room types: Dining Room, Great Room
      Primary bedroom
      • Level: First
      Bedroom 2
      • Level: First
      Bedroom 3
      • Level: First
      Dining room
      • Level: First
      Family room
      • Level: First
      Kitchen
      • Level: First
      Living room
      • Level: First
      Heating
      • Baseboard
      Cooling
      • Heat Pump
      Appliances
      • Included: Electric Water Heater, Dryer, Electric Range, Refrigerator, Washer
      • Laundry: 1st Floor Laundry, Electric Dryer Hookup, Laundry Room, Washer Hookup
      Features
      • 1st Floor Bedroom, Ceiling Fan(s), High Speed Internet
      • Flooring: Vinyl, Carpet, Other-See Remarks
      • Basement: None
      • Attic: Access Only
      • Number of fireplaces: 1
      • Fireplace features: 1, Family Room, Gas
      Interior area
      • Total structure area: 1,712
      • Total interior livable area: 1,712 sqft
      • Finished area above ground: 1,712
      Video & virtual tour

      Property

      Parking
      • Parking features: No Carport
      Features
      • Patio & porch: Back, Covered, Front, Patio, Porch, Side, Stoop
      • Has view: Yes
      • View description: Neighborhood
      • Waterfront features: N/A - Not Waterfront
      Lot
      • Size: 0.34 Acres
      • Features: Under 1 Acre
      Details
      • Parcel number: 14793
      • Zoning: RES

      Construction

      Type & style
      • Home type: SingleFamily
      • Architectural style: Ranch
      • Property subtype: Residential
      Materials
      • Brick
      • Foundation: Crawl Space
      • Roof: 16-25
      Condition
      • Year built: 1974

      Utilities & green energy

      • Sewer: Public Sewer
      • Water: Well
      • Utilities for property: Cable Connected

      Community & HOA

      Community
      • Security: Smoke Detector(s)
      • Subdivision: Fordland Estates
      HOA
      • Has HOA: No
      Location
      • Region: Halifax

      Financial & listing details

      • Price per square foot: $123/sqft
      • Tax assessed value: $155,940
      • Annual tax amount: $780
      • Date on market: 7/8/2026

        Estimated market value

        $208,600

        $198,000 - $219,000

        $2,041/mo

        Price history

        DateEventPrice
        7/8/2026Listed for sale$210,000-6.3%$123/sqft
        Source: Southern Piedmont Land & Lake AOR #73082 Report a problem
        6/15/2026Listing removed$224,000$131/sqft
        Source: Long & Foster Broker Feed #73082 Report a problem
        5/7/2026Listed for sale$224,000+94.8%$131/sqft
        Source: Southern Piedmont Land & Lake AOR #73082 Report a problem
        5/28/2019Sold$115,000$67/sqft
        Source: Public Record Report a problem

        Public tax history

        YearProperty taxesTax assessment
        2025$780 $155,940
        2024$780 +14.7%$155,940 +14.7%
        2023$680 $135,936
        2022$680 +22.1%$135,936 +22.1%
        2021$557 -0.6%$111,339 -0.6%
        2020$560 -2.7%$112,006 -2.7%
        2019$576 +4.2%$115,117
        2018$553 -1.5%$115,117 -1.5%
        2016$561 +4.3%$116,838
        2015$537 $116,838
        2014$537 -0.3%$116,838 -2.5%
        2013$539 +900%$119,800
        2012$54 -90.2%$119,800 -6.8%
        2010$553 $128,538
        Find assessor info on the county website

        Monthly payment

        Est. payment

        Payment breakdown

        Explore the cost of this home by adjusting the details. Changes won't be saved.
        All calculations are estimates and provided by Zillow, Inc. for informational purposes only. Actual amounts may vary.
        HOA fees may include property taxes on listings classified as Co-Ops. Contact the listing agent and/or owner for fee details.
        Mortgage interest rates are dependent on a number of factors, including credit score, down payment, and repayment length. Interest rate data provided by Zillow Group Marketplace, Inc. as of 1/1/1970 from various mortgage lenders with which we have lead or other similar arrangements; the Estimated Payment is an average of those rates.
        See how much you could borrow to make a competitive offer.

        Climate risks

        Neighborhood: 24558

        Getting around

        2 / 100
        Car-Dependent
        19 / 100
        Somewhat Bikeable

        Nearby schools

        GreatSchools rating
        Schools provided by the listing agent
        • Elementary: South Boston Elementary
        • Middle: Halifax County Middle
        • High: Halifax County High School

        Source: Southern Piedmont Land & Lake AOR. This data may not be complete. We recommend contacting the local school district to confirm school assignments for this home.

        A local agent can set up tours, give advice and negotiate with sellers.

        Browse local experts

        Similar homes