Skip main navigation
Off market
  • $761,100

    1012 Druid Ave APT B, Charlottesville, VA 22902

    5beds
    2,735sqft
    SingleFamily
    Built in 2007
    2,178 Square Feet Lot
    $761,100 Zestimate®
    $278/sqft
    $4,084 Estimated rent

    Home value

    $761,100

    $723,000 - $799,000

    $4,084/mo

    Zestimate® history
    Loading
    Loading...

    Owner options

    List your home for rent

    $4,084/mo

    Rent Zestimate®

    Find your next renter with Zillow Rental Manager. Plus, with online applications, you can quickly screen prospective tenants – for free.

    Learn more

    $4,084/mo

    Rent Zestimate®

    Refinance and save

    $4,685/mo

    Est. payment

    Refinancing to a lower rate could help reduce your monthly payments and save thousands over the life of the loan.

    See today's rates

    $4,685/mo

    Est. payment

    Explore your selling options

    Work with a Zillow partner agent

    Leverage their expertise and Zillow's premium Showcase listings to get your home seen by more buyers.

    Get started

    List with your own agent

    Get your home in front of millions of buyers by listing it on Zillow.

    Learn how to do it

    Sell it yourself

    Take full control of how buyers see your home on Zillow by listing For Sale by Owner (FSBO).

    List your home

    What's special

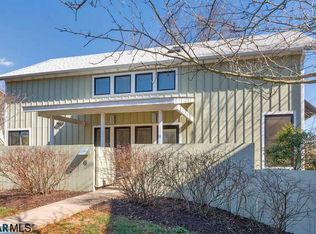
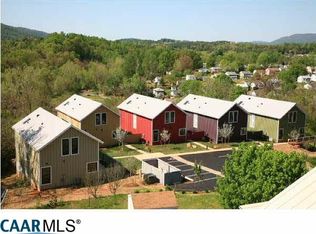
    Rare opportunity to own a custom-built home in Belmont: easy access to I-64; walkable to Belmont restaurants and Downtown Cville. Beautifully maintained private front and rear grounds with views of Carter Mtn and spectacular sunsets/night sky. Well-maintained tri-level home. Main level open floor plan with a large living/dining area and an updated kitchen with granite countertops, stainless steel appliances, and custom glass tile backsplash. Euro-style cabinetry with pull-out and specialty drawers; built-in wine/liquor cabinet. Remodeled closets to optimize space and utility; floors are light wood. Main floor bedroom w/ Murphy bed and cabinet, closet desk, and a fully accessible bathroom with shower and shelving. Upstairs owner's suite with skylight and a mountain view, a custom-built walk-in closet, bathroom with soaking tub, separate shower and 2 sinks.Two additional bedrooms with huge closets face east; upstairs includes another full bath and a large sitting area. Lower level has its own entrance, bedroom, office space, and storage room. Outside shed for garden tools, patio furniture, and toys. Enlarged patio, raised beds and built-in sandbox. The rear yard and wooded area separates the Belmont Residences from the new Belmont Point Southern Development homes. Listen to the sounds of birds and Cville/Albemarle Little League: plan a hike into the Rivanna Trail over Quarry Creek or to Monticello from the Saunders Trail (both <1 mile from 1012 Druid). Take the kids to play at equidistant Rives Park and Belmont Park – get splashed! This house is beautiful, practical, and extraordinarily well located. Two assigned off-street parking spaces. HOA takes care of common grounds, snow removal and trash/recycling.

    This property is off market, which means it's not currently listed for sale or rent on Zillow. This may be different from what's available on other websites or public sources.
    Facts & features

    Interior

    Bedrooms & bathrooms
    • Bedrooms: 5
    • Bathrooms: 4
    • Full bathrooms: 4
    Heating
    • Forced air, Heat pump, Electric
    Cooling
    • Central
    Appliances
    • Included: Dishwasher, Dryer, Garbage disposal, Microwave, Range / Oven, Refrigerator, Washer
    Features
    • Flooring: Tile, Concrete, Hardwood
    • Basement: Finished
    • Has fireplace: Yes
    Interior area
    • Total interior livable area: 2,735 sqft

    Property

    Parking
    • Total spaces: 2
    • Parking features: Off-street
    Features
    • Exterior features: Other
    • Has view: Yes
    • View description: Mountain
    Lot
    • Size: 2,178 sqft
    Details
    • Parcel number: 600124200
    • Zoning: PUD Planned Unit Development

    Construction

    Type & style
    • Home type: SingleFamily
    Materials
    • Roof: Composition
    Condition
    • Year built: 2007

    Community & neighborhood

    Location
    • Region: Charlottesville

    HOA & financial

    HOA
    • Has HOA: Yes
    • HOA fee: $137 monthly

    Other

    Other facts
    • Kitchen Appliances/Feat: Disposal, Eat-in, Breakfast Bar
    • Kitchen Cabinets/Counters: Granite, White Cabinets
    • Structure-Security: Smoke Detector(s)
    • Structure-Window/Ceiling: 8' Ceilings, Insulated Windows, Screens, 9' Ceilings, Double-hung Windows
    • Source of SQ. FT.: Public Records
    • Basement: Slab
    • Level: 2 Story
    • Foundation: Poured Concrete
    • Green - Appliances: Energy Star Certified
    • Roof: Architectural Style
    • Sewer/Septic: Public Sewer
    • Water: Public Water
    • Green Features: Yes
    • Land Description: Gently Rolling
    • Association Frequency: Annual
    • Middle School: Walker & Buford
    • Animal: Domestic Pets
    • Zoning: PUD Planned Unit Development
    • Structure-Features: Two Master Bedrooms
    • Type of Construction: On Site Built

    Price history

    DateEventPrice
    6/29/2023Pending sale$700,000$256/sqft
    Source: CAAR #642906 Report a problem
    6/22/2023Listed for sale$700,000+5.3%$256/sqft
    Source: CAAR #642906 Report a problem
    5/16/2022Sold$665,000+48.9%$243/sqft
    Source: Agent Provided Report a problem
    8/25/2017Sold$446,500-2.9%$163/sqft
    Source: Agent Provided Report a problem
    5/18/2017Listed for sale$459,900+8.2%$168/sqft
    Source: NEST REALTY GROUP #562082 Report a problem
    7/22/2010Sold$425,000$155/sqft
    Source: Agent Provided Report a problem

    Public tax history

    YearProperty taxesTax assessment
    2025$7,459 +6.5%$755,200 +6.6%
    2024$7,003 +13%$708,700 +10.8%
    2023$6,200 +105.7%$639,800 +1.9%
    2022$3,014 -40.3%$628,000 +18.2%
    2021$5,047 $531,300 +1.2%
    2020-- $524,900 +0.8%
    2019$4,948 +10.9%$520,800 +12.3%
    2018$4,463 $463,700 0%
    2017-- $463,712 +19.3%
    2016$288 -45.5%$388,800 +3%
    2015$528 $377,400
    2014$528 -84.6%$377,400 +4.4%
    2013$3,433 $361,400
    2012$3,433 -6.2%--
    2011$3,661 --
    2010-- --
    2009$4,362 --
    2008-- $459,200 +4.6%
    2007-- $438,800

    Find assessor info on the county website

    Neighborhood: Belmont

    Nearby schools

    GreatSchools rating
    Schools provided by the listing agent
    • Elementary: Jackson-Via
    • Middle: Walker & Buford
    • High: Charlottesville

    Source: The MLS. This data may not be complete. We recommend contacting the local school district to confirm school assignments for this home.

    Get a cash offer in 3 minutes
    Find out how much your home could sell for in as little as 3 minutes with a no-obligation cash offer.
    Estimated market value
    $761,100
    Get a cash offer in 3 minutes
    Find out how much your home could sell for in as little as 3 minutes with a no-obligation cash offer.
    Estimated market value
    $761,100