Skip main navigation
Sold for $1,100,000
  • Listing Provided by: Keller Williams Coastal Prop.
    Bought with: Real Brokerage Technologies, I
    $1,100,000

    1012 E 45th Way, Long Beach, CA 90807

    3beds
    1,833sqft
    Single Family Residence
    Built in 1951
    7,926 Square Feet Lot
    $1,106,700 Zestimate®
    $600/sqft
    $4,497 Estimated rent

    Home value

    $1,106,700

    $1.01M - $1.22M

    $4,497/mo

    Zestimate® history
    Loading
    Loading...

    Owner options

    List your home for rent

    $4,497/mo

    Rent Zestimate®

    Find your next renter with Zillow Rental Manager. Plus, with online applications, you can quickly screen prospective tenants – for free.

    Learn more

    $4,497/mo

    Rent Zestimate®

    Refinance and save

    $6,919/mo

    Est. payment

    Refinancing to a lower rate could help reduce your monthly payments and save thousands over the life of the loan.

    See today's rates

    $6,919/mo

    Est. payment

    Explore your selling options

    Work with a Zillow partner agent

    Leverage their expertise and Zillow's premium Showcase listings to get your home seen by more buyers.

    Get started

    List with your own agent

    Get your home in front of millions of buyers by listing it on Zillow.

    Learn how to do it

    Sell it yourself

    Take full control of how buyers see your home on Zillow by listing For Sale by Owner (FSBO).

    List your home

    What's special

    Sparkling solar-heated poolPrivate backyard retreatVintage tile countertopsPremium-sized lotBreakfast areaInviting light-filled spacesRecessed lighting
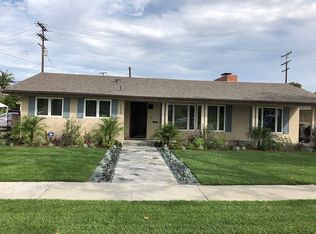
    A mid-century gem tucked into a quiet, pride-of-ownership neighborhood in Long Beach. This thoughtfully designed home blends classic architectural character with inviting, light-filled spaces. Clean lines in the front of the home with ample parking for three cars. Glossy hardwood floors in the entryway and living room areas with a fireplace and recessed lighting. This creates a nice, open area, great for entertaining, and flows into the dining area with an open-beam ceiling. The kitchen features rich wood cabinets, generous storage, and vintage tile countertops. There is a breakfast area and a butler's pantry with an inside laundry. The step-down family room with natural open-beam ceilings is large and cozy and overlooks the backyard. Bedrooms are spacious and serene, featuring hardwood floors and ample closet space. Outside, the premium-sized lot offers a private backyard retreat with a pergola-covered patio, sparkling solar-heated pool, lush landscaping, and plenty of room to relax, entertain, or garden—your own personal oasis. Two-car garage with direct access to the home. Experience First Fridays in Bixby, restaurants and shopping on Atlantic, and convenient access to several freeways.

    Zillow last checked:

    Listing updated:

    Listing Provided by:

    Allison Van Wig DRE #00985700 562-882-1581,

    Keller Williams Coastal Prop.

    Bought with:

    Zach Deaso, DRE #01977356

    Real Brokerage Technologies, I

    Dylan Bartlett, DRE #02248344

    Real Broker

    Source: CRMLS,MLS#: PW26007612MLS LogoOriginating MLS: California Regional MLS

    Facts & features

    Interior

    Bedrooms & bathrooms
    • Bedrooms: 3
    • Bathrooms: 2
    • Full bathrooms: 2
    • Main level bathrooms: 2
    • Main level bedrooms: 3
    Primary bedroom
    • Features: Main Level Primary
    Bedroom
    • Features: All Bedrooms Down
    Bedroom
    • Features: Bedroom on Main Level
    Bathroom
    • Features: Bathtub
    Pantry
    • Features: Walk-In Pantry
    Heating
    • Central
    Cooling
    • Central Air
    Appliances
    • Included: Double Oven, Disposal, Gas Range, Range Hood
    • Laundry: Inside, Laundry Room
    Features
    • Beamed Ceilings, Open Floorplan, All Bedrooms Down, Bedroom on Main Level, Main Level Primary, Walk-In Pantry
    • Flooring: See Remarks, Wood
    • Has fireplace: Yes
    • Fireplace features: Living Room
    • Common walls with other units/homes: No Common Walls
    Interior area
    • Total interior livable area: 1,833 sqft

    Property

    Parking
    • Total spaces: 2
    • Parking features: Garage - Attached
    • Attached garage spaces: 2
    Features
    • Levels: One
    • Stories: 1
    • Entry location: front
    • Patio & porch: Concrete, Covered
    • Has private pool: Yes
    • Pool features: In Ground, Private
    • Has view: Yes
    • View description: Pool
    Lot
    • Size: 7,926 sqft
    • Features: Back Yard, Front Yard
    Details
    • Parcel number: 7135015003
    • Special conditions: Standard

    Construction

    Type & style
    • Home type: SingleFamily
    • Property subtype: Single Family Residence
    Condition
    • New construction: No
    • Year built: 1951

    Utilities & green energy

    • Sewer: Public Sewer
    • Water: Public

    Community & neighborhood

    Community
    • Community features: Curbs
    Location
    • Region: Long Beach
    • Subdivision: Ridgewood Heights (Rh)

    Other

    Other facts
    • Listing terms: Submit

    Price history

    DateEventPrice
    2/24/2026Sold$1,100,000-4.3%$600/sqft
    Source: CRMLS #PW26007612 Report a problem
    2/4/2026Pending sale$1,150,000$627/sqft
    Source: CRMLS #PW26007612 Report a problem
    1/26/2026Contingent$1,150,000$627/sqft
    Source: CRMLS #PW26007612 Report a problem
    1/12/2026Listed for sale$1,150,000+80%$627/sqft
    Source: CRMLS #PW26007612 Report a problem
    9/18/2015Sold$639,000$349/sqft
    Source: Public Record Report a problem
    7/30/2015Price change$639,000+3.2%$349/sqft
    Source: Keller Williams Realty #RS15166782 Report a problem
    6/10/2015Listed for sale$619,000+4%$338/sqft
    Source: RYAN L. CALL #SW15124593 Report a problem
    7/30/2014Listing removed$595,000$325/sqft
    Source: Owner Report a problem
    6/5/2014Price change$595,000-0.6%$325/sqft
    Source: Owner #SW14057747 Report a problem
    3/4/2014Listed for sale$598,888+108.3%$327/sqft
    Source: Owner #SW14057747 Report a problem
    6/7/2001Sold$287,500+39.2%$157/sqft
    Source: Public Record Report a problem
    12/13/1996Sold$206,500$113/sqft
    Source: Public Record Report a problem

    Public tax history

    YearProperty taxesTax assessment
    2025$10,186 +4.7%$766,879 +2%
    2024$9,733 +1.7%$751,843 +2%
    2023$9,571 +6.5%$737,102 +2%
    2022$8,985 +2%$722,650 +2%
    2021$8,808 +0.3%$708,481 +1%
    2020$8,784 $701,217 +2%
    2019$8,784 +4.8%$687,468 +2%
    2018$8,380 $673,989 +3.4%
    2017$8,380 +2.4%$651,780 +2%
    2016$8,181 +7.6%$639,000 +77.3%
    2015$7,602 +79.3%$360,448 +2%
    2014$4,241 $353,388 +2.5%
    2012-- $344,895 +2%
    2011-- $338,134 +0.8%
    2010-- $335,608 -0.2%
    2009-- $336,407 +2%
    2008-- $329,812 +2%
    2007-- $323,346 +2%
    2006-- $317,006
    2005-- $317,006 +4%
    2004-- $304,698 +1.9%
    2003-- $299,114 +2%
    2002-- $293,250 +34%
    2000-- $218,822

    Find assessor info on the county website

    Neighborhood: Bixby Area

    Nearby schools

    GreatSchools rating
    Get a cash offer in 3 minutes
    Find out how much your home could sell for in as little as 3 minutes with a no-obligation cash offer.
    Estimated market value
    $1,106,700
    Get a cash offer in 3 minutes
    Find out how much your home could sell for in as little as 3 minutes with a no-obligation cash offer.
    Estimated market value
    $1,106,700