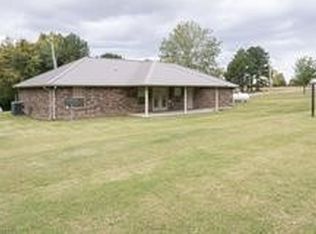
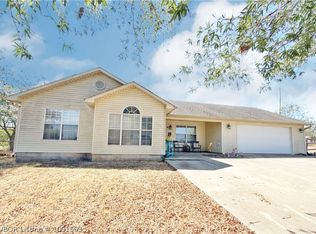
Completely remodeled and move-in ready! This beautifully updated 3-bedroom, 2-bath home in Panama offers the perfect combination of modern style, quality craftsmanship, and everyday comfort. Originally built in 1997, the home has been extensively renovated with nearly every major component updated.
The spacious kitchen features real wood cabinetry, quartz countertops, updated fixtures, and premium finishes, making it the centerpiece of the home. Both full bathrooms have been beautifully remodeled with contemporary finishes and quality craftsmanship.
Major improvements include individual mini-split heating and cooling systems in every room for personalized comfort and energy efficiency, a new metal roof, new energy-efficient windows, new interior and exterior doors, new exterior siding, drywall throughout, updated flooring, fresh paint, modern lighting, and designer finishes throughout.
Outside, you'll enjoy two covered decks, a fully fenced yard, attractive brick underpinning, and a permanent foundation, all situated on an approximately 80' × 160' lot in an established Panama neighborhood.
This home has been thoughtfully transformed from top to bottom, offering buyers peace of mind with extensive updates and the convenience of move-in-ready living. If you're looking for a home where nearly everything has been renovated, this one deserves a place at the top of your list!
For sale
$169,900
1012 E Baltimore Rd, Panama, OK 74951
3beds
1,404sqft
Manufactured Home, Single Family Residence
Built in 1997
0.3 Acres Lot
$164,200 Zestimate®
$121/sqft
$-- HOA
What's special
Designer finishes throughoutPremium finishesFully fenced yardFresh paintModern lightingUpdated flooringAttractive brick underpinning
- 48 days
- 145
- 19
Zillow last checked:
Listing updated:
Listed by:
Ridenour Realty Group 918-839-7470,
O'Neal Real Estate-Poteau
Source: Western River Valley BOR,MLS#: 1090866Originating MLS: Fort Smith Board of Realtors
Facts & features
Interior
Bedrooms & bathrooms
- Bedrooms: 3
- Bathrooms: 2
- Full bathrooms: 2
Heating
- Electric
Cooling
- Electric
Appliances
- Included: Dishwasher, Electric Water Heater, Range Hood
- Laundry: Electric Dryer Hookup
Features
- Ceiling Fan(s), Eat-in Kitchen, Pantry, Quartz Counters, Split Bedrooms
- Flooring: Vinyl
- Has fireplace: No
Interior area
- Total interior livable area: 1,404 sqft
Video & virtual tour
Property
Parking
- Parking features: No Driveway
Features
- Levels: One
- Stories: 1
- Patio & porch: Covered, Porch
- Fencing: Partial
Lot
- Size: 0.3 Acres
- Dimensions: 80 x 160
- Features: Cleared, City Lot, Open Lot, Subdivision
Details
- Parcel number: N0601508N25E003100
- Special conditions: None
Construction
Type & style
- Home type: MobileManufactured
- Property subtype: Manufactured Home, Single Family Residence
Materials
- Brick, Vinyl Siding
- Foundation: Skirt
- Roof: Metal
Condition
- Year built: 1997
Utilities & green energy
- Sewer: Public Sewer
- Water: Public
- Utilities for property: Electricity Available, Sewer Available, Water Available
Community & HOA
Community
- Security: None
- Subdivision: Panama Township
Location
- Region: Panama
Financial & listing details
- Price per square foot: $121/sqft
- Annual tax amount: $770
- Date on market: 8/4/2026
- Road surface type: Paved
Estimated market value
$164,200
$156,000 - $172,000
Not available
Price history
| Date | Event | Price |
|---|---|---|
| 8/4/2026 | Listed for sale | $169,900$121/sqft |
Source: Western River Valley BOR #1090866 Report a problem | ||
Public tax history
Tax history is unavailable.
Monthly payment
Climate risks
Neighborhood: 74951
Nearby schools
Schools provided by the listing agent
- Elementary: Panama
- Middle: Panama
- High: Panama
- District: Panama
Source: Western River Valley BOR. This data may not be complete. We recommend contacting the local school district to confirm school assignments for this home.
Similar homes
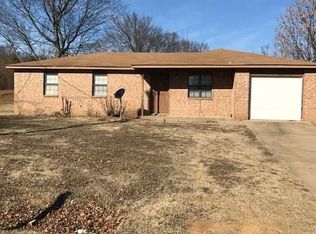
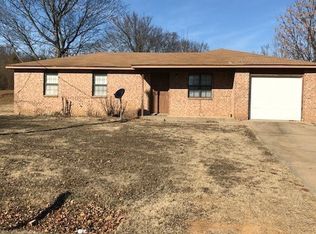
- $--3 bd2 ba1.3k sqft22428 Cannery Rd, Spiro, OK 74959Auction
 Auction.com 1
 - $--2 bd1 ba1.1k sqft412 Buck Creek Rd, Bokoshe, OK 74930AuctionServiceLink Auction
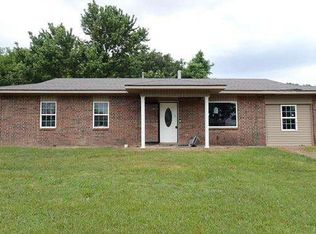
- $195,0003 bd2 ba1.4k sqft23565 Brazil Creek Loop, Shady Point, OK 74956For Sale
 MLS ID #1091563, Brittany Ward, O'Neal Real Estate-Poteau. Western River Valley BOR
 - $162,5003 bd1 ba1k sqft309 South Blvd, Poteau, OK 74953For Sale
 MLS ID #1091622, Terri Oden, McGraw REALTORS. Western River Valley BOR
