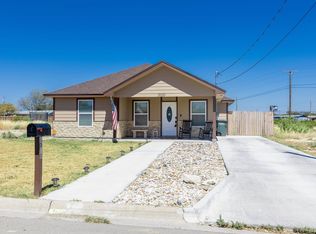
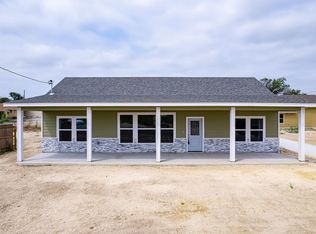
Immaculate 3/2 house with an open floor plan. Beautiful cabinetry and a sit down island for those sit down meals and entertainment. This house offers a warm feel and is located less than 5 minutes from LAFB. House is vacant and ready for its new family! Room measurements are approximate, please verify.
For sale
$220,000
1012 E BOWIE ST, Del Rio, TX 78840
3beds
1,302sqft
Single Family Residence
Built in 2024
10,454 Square Feet Lot
$220,900 Zestimate®
$169/sqft
$-- HOA
What's special
Open floor planBeautiful cabinetryWarm feel
- 12 days
- 173
- 6
Likely to sell faster than
Zillow last checked:
Listing updated:
Listed by:
Christine Stansbury TREC #474485 (830) 719-1913,
Realty Executives of Del Rio
Source: LERA MLS,MLS#: 2013126
Facts & features
Interior
Bedrooms & bathrooms
- Bedrooms: 3
- Bathrooms: 5
- Full bathrooms: 3
- 1/2 bathrooms: 2
Primary bedroom
- Features: Ceiling Fan(s), Full Bath
- Area: 144
- Dimensions: 12 x 12
Bedroom 2
- Area: 100
- Dimensions: 10 x 10
Bedroom 3
- Area: 110
- Dimensions: 10 x 11
Primary bathroom
- Features: Shower Only, Single Vanity
- Area: 48
- Dimensions: 6 x 8
Family room
- Area: 80
- Dimensions: 8 x 10
Kitchen
- Area: 96
- Dimensions: 8 x 12
Heating
- Central, 1 Unit, Electric
Cooling
- Central Air
Appliances
- Included: Range, Refrigerator, Electric Water Heater
- Laundry: Washer Hookup, Dryer Connection
Features
- One Living Area, Ceiling Fan(s)
- Flooring: Ceramic Tile
- Windows: Window Coverings
- Has basement: No
- Has fireplace: No
- Fireplace features: Not Applicable
Interior area
- Total interior livable area: 1,302 sqft
Video & virtual tour
Property
Parking
- Parking features: None
Features
- Levels: One
- Stories: 1
- Pool features: None
Lot
- Size: 10,454 Square Feet
Details
- Parcel number: 28641
Construction
Type & style
- Home type: SingleFamily
- Property subtype: Single Family Residence
Materials
- Other
- Foundation: Slab
- Roof: Composition
Condition
- Pre-Owned
- New construction: No
- Year built: 2024
Details
- Builder name: J. Martinez and Sons
Community & HOA
Community
- Features: None
- Security: Smoke Detector(s)
- Subdivision: San Felipe
Location
- Region: Del Rio
Financial & listing details
- Price per square foot: $169/sqft
- Tax assessed value: $201,518
- Annual tax amount: $4,472
- Price range: $220K - $220K
- Date on market: 9/1/2026
- Cumulative days on market: 12 days
- Listing terms: Conventional,FHA,VA Loan,Cash
Estimated market value
$220,900
$210,000 - $232,000
$1,740/mo
Price history
| Date | Event | Price |
|---|---|---|
| 9/1/2026 | Listed for sale | $220,000-2.2%$169/sqft |
Source:  LERA MLS #2013126 Report a problem LERA MLS #2013126 Report a problem | ||
| 8/29/2026 | Listing removed | $225,000$173/sqft |
Source: Del Rio BOR #208219 Report a problem | ||
| 2/27/2026 | Listed for sale | $225,000+13.1%$173/sqft |
Source: Del Rio BOR #208219 Report a problem | ||
| 9/26/2024 | Sold | -- |
Source: Del Rio BOR #205764 Report a problem | ||
| 8/1/2024 | Pending sale | $199,000$153/sqft |
Source: Del Rio BOR #205764 Report a problem | ||
| 6/26/2024 | Listed for sale | $199,000$153/sqft |
Source: Del Rio BOR #205764 Report a problem | ||
Public tax history
| Year | Property taxes | Tax assessment |
|---|---|---|
| 2025 | -- | $201,518 +599.7% |
| 2024 | $635 +20.2% | $28,800 +20% |
| 2023 | $529 +98.7% | $24,000 +118.2% |
| 2022 | $266 +81% | $11,000 |
| 2021 | $147 -43.8% | $11,000 |
| 2020 | $262 +41.1% | $11,000 |
| 2019 | $186 | $11,000 |
| 2017 | -- | $11,000 |
| 2016 | -- | $11,000 |
| 2015 | -- | $11,000 |
| 2014 | -- | $11,000 |
| 2013 | -- | $11,000 |
| 2012 | -- | $11,000 |
| 2011 | -- | $11,000 |
| 2010 | -- | $11,000 |
| 2009 | -- | $11,000 |
| 2008 | -- | $11,000 +51.5% |
| 2007 | -- | $7,260 |
Find assessor info on the county website
Monthly payment
Est. payment
Payment breakdown
Explore the cost of this home by adjusting the details. Changes won't be saved.Climate risks
Neighborhood: 78840
Nearby schools
Schools provided by the listing agent
- Elementary: Ruben Chavira
- Middle: Santa Fe Junior High
- High: Del Rio
- District: San Felipe/Del Rio Isd
Source: LERA MLS. This data may not be complete. We recommend contacting the local school district to confirm school assignments for this home.
Similar homes
- $218,0003 bd2 ba1.5k sqft717 E Morin St, Del Rio, TX 78840For Sale
 MLS ID #208609, Blanca Ozuna, B Ozuna Real Estate. Del Rio BOR
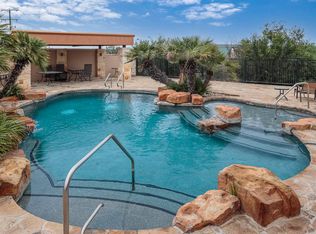
 - $205,0003 bd2 ba1.4k sqft7164 Texas Dr, Del Rio, TX 78840For Sale
 United Country
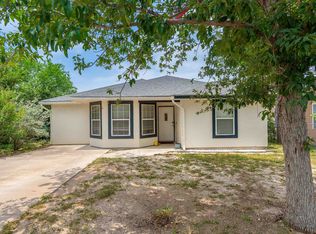
 - $215,0003 bd2 ba1.3k sqft706 E Morin St, Del Rio, TX 78840For Sale
 MLS ID #208580, Delilah Ortiz, eXp Realty, LLC-Legacy Realty Group. Del Rio BOR
 - $238,0003 bd2 ba1.3k sqft1022 Tesoro Stone, Del Rio, TX 78840For Sale
 MLS ID #209042, Laura Rojas, Keller Williams Realty Del Rio. Del Rio BOR
