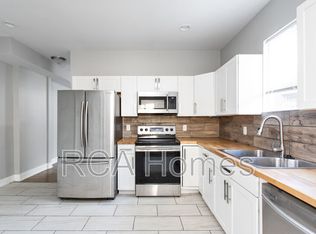
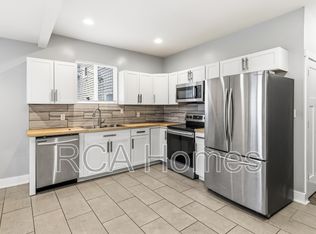
Perfectly positioned between Bates-Hendricks and Fountain Square, discover the character and convenience of both beloved downtown Indianapolis neighborhoods in this inviting 3-bedroom, 2-bathroom home. Natural light shines throughout a welcoming main level that features a spacious living room. The circular floorplan connects you to a large, fully-equipped kitchen with white cabinetry, and a versatile home office/flex room that offers valuable options. A first-floor full bathroom also includes laundry, setting you up for everyday ease. The charming central staircase leads to three comfortable bedrooms and a full bathroom. The primary and second bedrooms feature double closets to provide generous storage. Enjoy a rare, expansive backyard with vast greenspace, landscaping/gardening areas, and a patio ready for gatherings and relaxation. The double-gated wooden privacy fence provides an ideal setting for play/pets, and offers plenty of space for future improvements. Close to shopping, dining, parks, businesses, and schools, 1012 East Palmer Street is a prime opportunity for you to experience the best of downtown Indianapolis living.
Pending
Price cut: $5K (10/5)
$225,000
1012 E Palmer St, Indianapolis, IN 46203
3beds
1,878sqft
Residential, Single Family Residence
Built in 1928
3,049 Square Feet Lot
$-- Zestimate®
$120/sqft
$-- HOA
What's special
- 227 days
- 534
- 68
Zillow last checked:
Listing updated:
Listed by:
Mary Wernke mary.wernke@encoresir.com,
Encore Sotheby's International,
Christian Payne 317-619-7838
Source: MIBOR as distributed by MLS GRID,MLS#: 22087770
Facts & features
Interior
Bedrooms & bathrooms
- Bedrooms: 3
- Bathrooms: 2
- Full bathrooms: 2
- Main level bathrooms: 1
Primary bedroom
- Level: Upper
- Area: 209 Square Feet
- Dimensions: 11x19
Bedroom 2
- Level: Upper
- Area: 143 Square Feet
- Dimensions: 11x13
Bedroom 3
- Level: Upper
- Area: 100 Square Feet
- Dimensions: 10x10
Kitchen
- Level: Main
- Area: 168 Square Feet
- Dimensions: 12x14
Living room
- Level: Main
- Area: 286 Square Feet
- Dimensions: 13x22
Office
- Level: Main
- Area: 165 Square Feet
- Dimensions: 11x15
Heating
- Forced Air, Natural Gas
Cooling
- Central Air
Appliances
- Included: Dishwasher, Gas Water Heater, Microwave, Gas Oven, Refrigerator
- Laundry: Main Level
Features
- Attic Access, Eat-in Kitchen, Wired for Data
- Basement: Partial,Unfinished
- Attic: Access Only
- Number of fireplaces: 1
- Fireplace features: Wood Burning
Interior area
- Total structure area: 1,878
- Total interior livable area: 1,878 sqft
- Finished area below ground: 0
Property
Parking
- Parking features: On Street
Features
- Levels: Two
- Stories: 2
- Patio & porch: Patio, Covered
- Fencing: Fenced,Fence Complete,Privacy
Lot
- Size: 3,049 Square Feet
- Features: Sidewalks, Not In Subdivision
Details
- Parcel number: 491113122006000101
- Horse amenities: None
Construction
Type & style
- Home type: SingleFamily
- Architectural style: Traditional
- Property subtype: Residential, Single Family Residence
Materials
- Vinyl Siding
- Foundation: Concrete Perimeter
Condition
- New construction: No
- Year built: 1928
Utilities & green energy
- Water: Public
Community & HOA
Community
- Subdivision: Twinames
HOA
- Has HOA: No
Location
- Region: Indianapolis
Financial & listing details
- Price per square foot: $120/sqft
- Annual tax amount: $5,220
- Date on market: 3/12/2026
- Cumulative days on market: 200 days
Estimated market value
Not available
Estimated sales range
Not available
Not available
Price history
| Date | Event | Price |
|---|---|---|
| 10/21/2026 | Pending sale | $225,000$120/sqft |
Source:  MIBOR as distributed by MLS GRID #22087770 Report a problem MIBOR as distributed by MLS GRID #22087770 Report a problem | ||
| 10/5/2026 | Price change | $225,000-2.2%$120/sqft |
Source: MIBOR as distributed by MLS GRID #22087770 Report a problem | ||
| 8/27/2026 | Price change | $230,000-2.1%$122/sqft |
Source: MIBOR as distributed by MLS GRID #22087770 Report a problem | ||
| 7/20/2026 | Price change | $235,000-4%$125/sqft |
Source: MIBOR as distributed by MLS GRID #22087770 Report a problem | ||
| 6/24/2026 | Price change | $244,900-2%$130/sqft |
Source: MIBOR as distributed by MLS GRID #22087770 Report a problem | ||
| 5/18/2026 | Listed for sale | $249,900$133/sqft |
Source: MIBOR as distributed by MLS GRID #22087770 Report a problem | ||
| 4/20/2026 | Pending sale | $249,900$133/sqft |
Source: MIBOR as distributed by MLS GRID #22087770 Report a problem | ||
| 3/12/2026 | Listed for sale | $249,900+113.6%$133/sqft |
Source: MIBOR as distributed by MLS GRID #22087770 Report a problem | ||
| 6/3/2024 | Listing removed | -- |
Source: MIBOR as distributed by MLS GRID #21973849 Report a problem | ||
| 4/19/2024 | Listed for rent | $2,150+7.5%$1/sqft |
Source: MIBOR as distributed by MLS GRID #21973849 Report a problem | ||
| 5/30/2022 | Listing removed | -- |
Source: Zillow Rental Network Premium Report a problem | ||
| 5/25/2022 | Listed for rent | $2,000$1/sqft |
Source: Zillow Rental Network Premium #21855845 Report a problem | ||
| 11/30/2018 | Sold | $117,000$62/sqft |
Source: MIBOR as distributed by MLS GRID #21567294 Report a problem | ||
Public tax history
Tax history is unavailable.
Monthly payment
Est. payment
Payment breakdown
Explore the cost of this home by adjusting the details. Changes won't be saved.Climate risks
Neighborhood: Near Southside

Similar homes
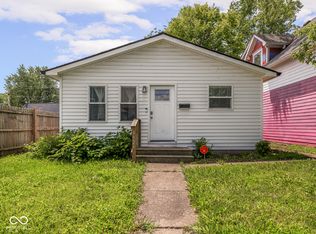
- $230,0003 bd2 ba1.1k sqft1929 Prospect St, Indianapolis, IN 46203Active
 MLS ID #22118902, Ross Bemis, Maywright Property Co.. MIBOR as distributed by MLS GRID
 - $225,0003 bd2 ba1.8k sqft1234 N Tacoma Ave, Indianapolis, IN 46201Active
 MLS ID #22124508, Dylan Hostetter, United Real Estate Indpls. MIBOR as distributed by MLS GRID
 - $229,0003 bd2 ba2.3k sqft17 N Randolph St, Indianapolis, IN 46201Active
 MLS ID #22123819, Joshua Matthews, @properties. MIBOR as distributed by MLS GRID
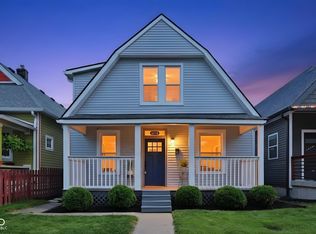
 - $260,0003 bd3 ba1.7k sqft2114 Lexington Ave, Indianapolis, IN 46203Active
 MLS ID #22112097, Cynthia Bulat, eXp Realty, LLC. MIBOR as distributed by MLS GRID
 - $300,0003 bd2 ba1.1k sqft1420 E Market St, Indianapolis, IN 46201For Sale
 MLS ID #110830, RODNEY B SNEATH, A & B HOMES. THAAR
