Skip main navigation
Off market
  • $219,200

    1012 E WATKINS Street, Buckeye, AZ 85326

    3beds
    1baths
    1,020sqft
    Single Family Residence
    Built in 1955
    7,216 Square Feet Lot
    $219,200 Zestimate®
    $215/sqft
    $1,560 Estimated rent

    Home value

    $219,200

    $191,000 - $248,000

    $1,560/mo

    Zestimate® history
    Loading
    Loading...

    Owner options

    List your home for rent

    $1,560/mo

    Rent Zestimate®

    Find your next renter with Zillow Rental Manager. Plus, with online applications, you can quickly screen prospective tenants – for free.

    Learn more

    $1,560/mo

    Rent Zestimate®

    Refinance and save

    $1,345/mo

    Est. payment

    Refinancing to a lower rate could help reduce your monthly payments and save thousands over the life of the loan.

    See today's rates

    $1,345/mo

    Est. payment

    Explore your selling options

    Work with a Zillow partner agent

    Leverage their expertise and Zillow's premium Showcase listings to get your home seen by more buyers.

    Get started

    List with your own agent

    Get your home in front of millions of buyers by listing it on Zillow.

    Learn how to do it

    Sell it yourself

    Take full control of how buyers see your home on Zillow by listing For Sale by Owner (FSBO).

    List your home

    What's special

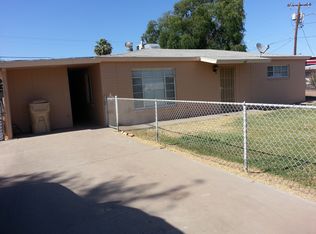
    Great location! Within minutes of the I-10 freeway, White Tank Mountain Regional Park, and ISM Raceway! This home has been completely updated with the finest finishes. Bright and open floorplan, wood flooring, custom color scheme and ceiling fans. Rich wood cabinetry, stainless steel appliances and granite countertops complete this tasteful space. Spacious bedrooms with updated vanities. Enjoy your outdoor space in the large backyard that's waiting for your special touch! Don't miss out on this beauty!

    This property is not currently displayed as for sale or rent on Zillow. This may be different from what's on other websites or public sources.

    Zillow last checked:

    Listing updated:

    Listed by:

    Cindy Herrera 623-628-2040,

    My Home Group Real Estate,

    Michelle Delgado 623-824-6714,

    My Home Group Real Estate

    Bought with:

    Dusty Megahey, SA670539000

    Power Realty Group Model Home Center

    Source: ARMLS,MLS#: 5862474MLS Logo

    Facts & features

    Interior

    Bedrooms & bathrooms
    • Bedrooms: 3
    • Bathrooms: 1
    Heating
    • Natural Gas
    Cooling
    • Central Air
    Appliances
    • Included: Electric Cooktop
    Features
    • Eat-in Kitchen
    • Flooring: Tile
    • Has basement: No
    Interior area
    • Total structure area: 1,020
    • Total interior livable area: 1,020 sqft

    Property

    Parking
    • Total spaces: 3
    • Parking features: Carport, Open
    • Carport spaces: 1
    • Uncovered spaces: 2
    Features
    • Stories: 1
    • Patio & porch: Patio
    • Spa features: None
    • Fencing: See Remarks,Other
    Lot
    • Size: 7,216 Square Feet
    • Features: Dirt Back, Grass Front, Grass Back
    Details
    • Parcel number: 40023030
    • Lease amount: $0

    Construction

    Type & style
    • Home type: SingleFamily
    • Architectural style: Ranch
    • Property subtype: Single Family Residence
    Materials
    • Painted, Block
    • Roof: Composition
    Condition
    • Year built: 1955

    Utilities & green energy

    • Sewer: Public Sewer
    • Water: City Water

    Community & HOA

    Community
    • Subdivision: PARK VIEW MANOR
    HOA
    • Has HOA: No
    • Services included: No Fees
    Location
    • Region: Buckeye

    Financial & listing details

    • Price per square foot: $215/sqft
    • Annual tax amount: $411
    • Date on market: 1/4/2019
    • Cumulative days on market: 29 days
    • Listing terms: Cash,Conventional,FHA,VA Loan
    • Ownership: Fee Simple

    Price history

    DateEventPrice
    2/22/2019Sold$158,000+581.1%$155/sqft
    Source: ARMLS #5862474 Report a problem
    3/12/2012Sold$23,199$23/sqft
    Source: ARMLS #4695325 Report a problem

    Public tax history

    Tax history is unavailable.

    Neighborhood: 85326

    Nearby schools

    GreatSchools rating
    Schools provided by the listing agent
    • Elementary: Buckeye Elementary School
    • Middle: Buckeye Elementary School
    • High: Buckeye Union High School
    • District: Buckeye Elementary District

    Source: ARMLS. This data may not be complete. We recommend contacting the local school district to confirm school assignments for this home.

    Get a cash offer in 3 minutes
    Find out how much your home could sell for in as little as 3 minutes with a no-obligation cash offer.
    Estimated market value
    $219,200
    Get a cash offer in 3 minutes
    Find out how much your home could sell for in as little as 3 minutes with a no-obligation cash offer.
    Estimated market value
    $219,200